Leave a Message

Thank you for your message. We will be in touch with you shortly.

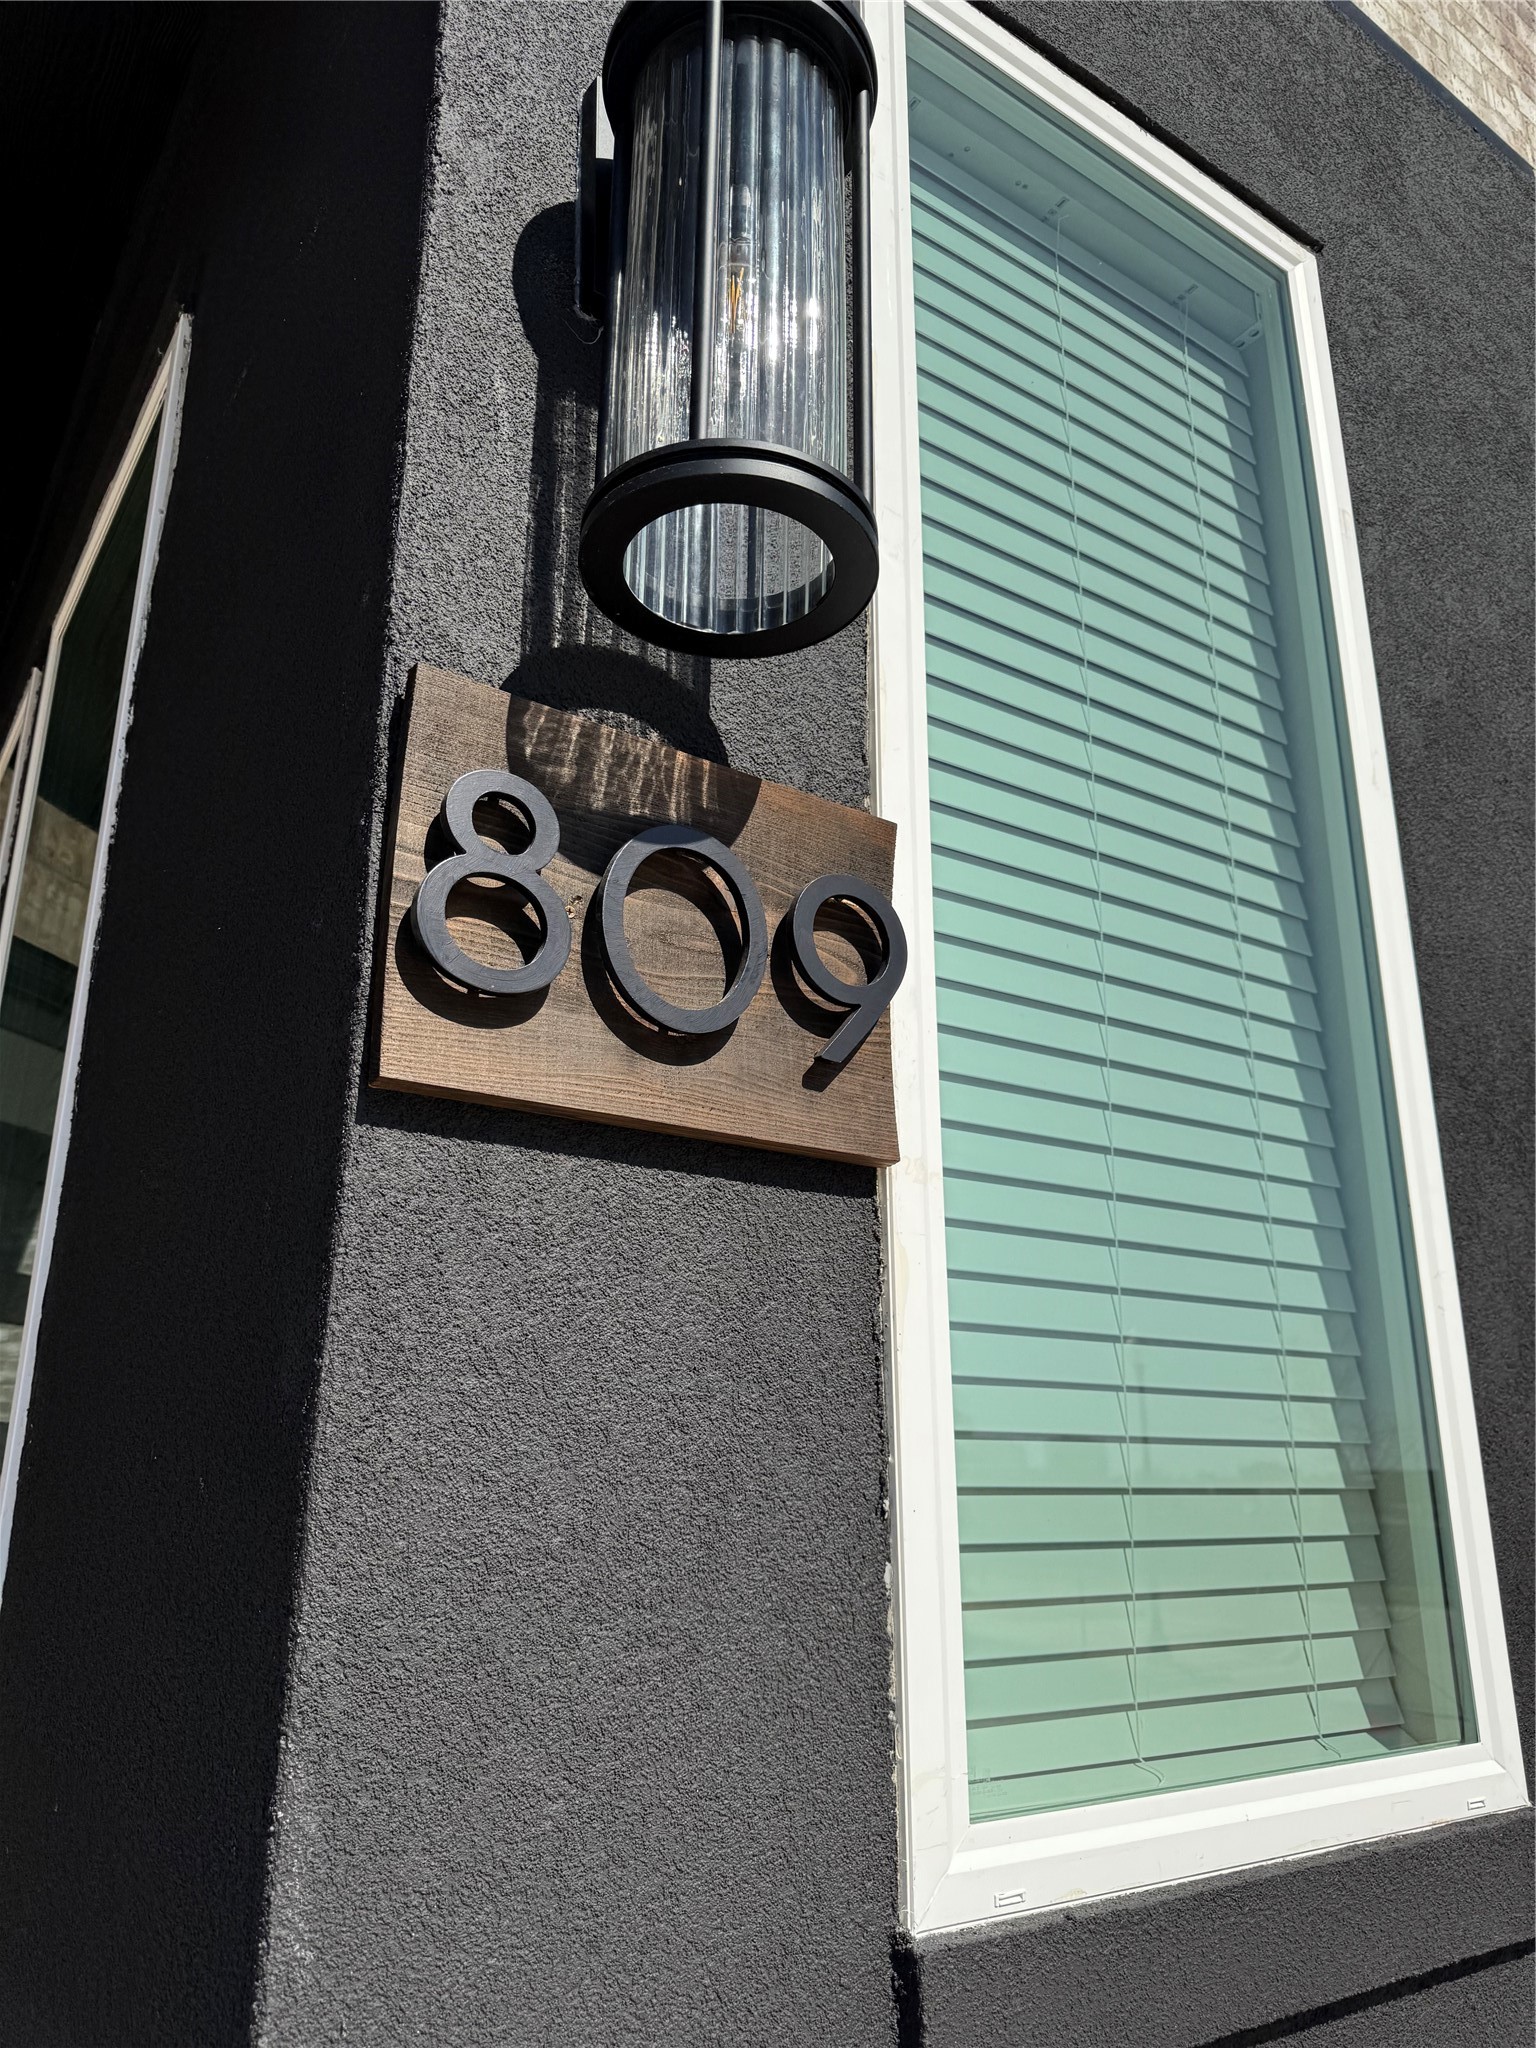
809 Meadowcrest Drive
SEE ALL PHOTOS
809 Meadowcrest Drive
Leased

809 Meadowcrest Drive

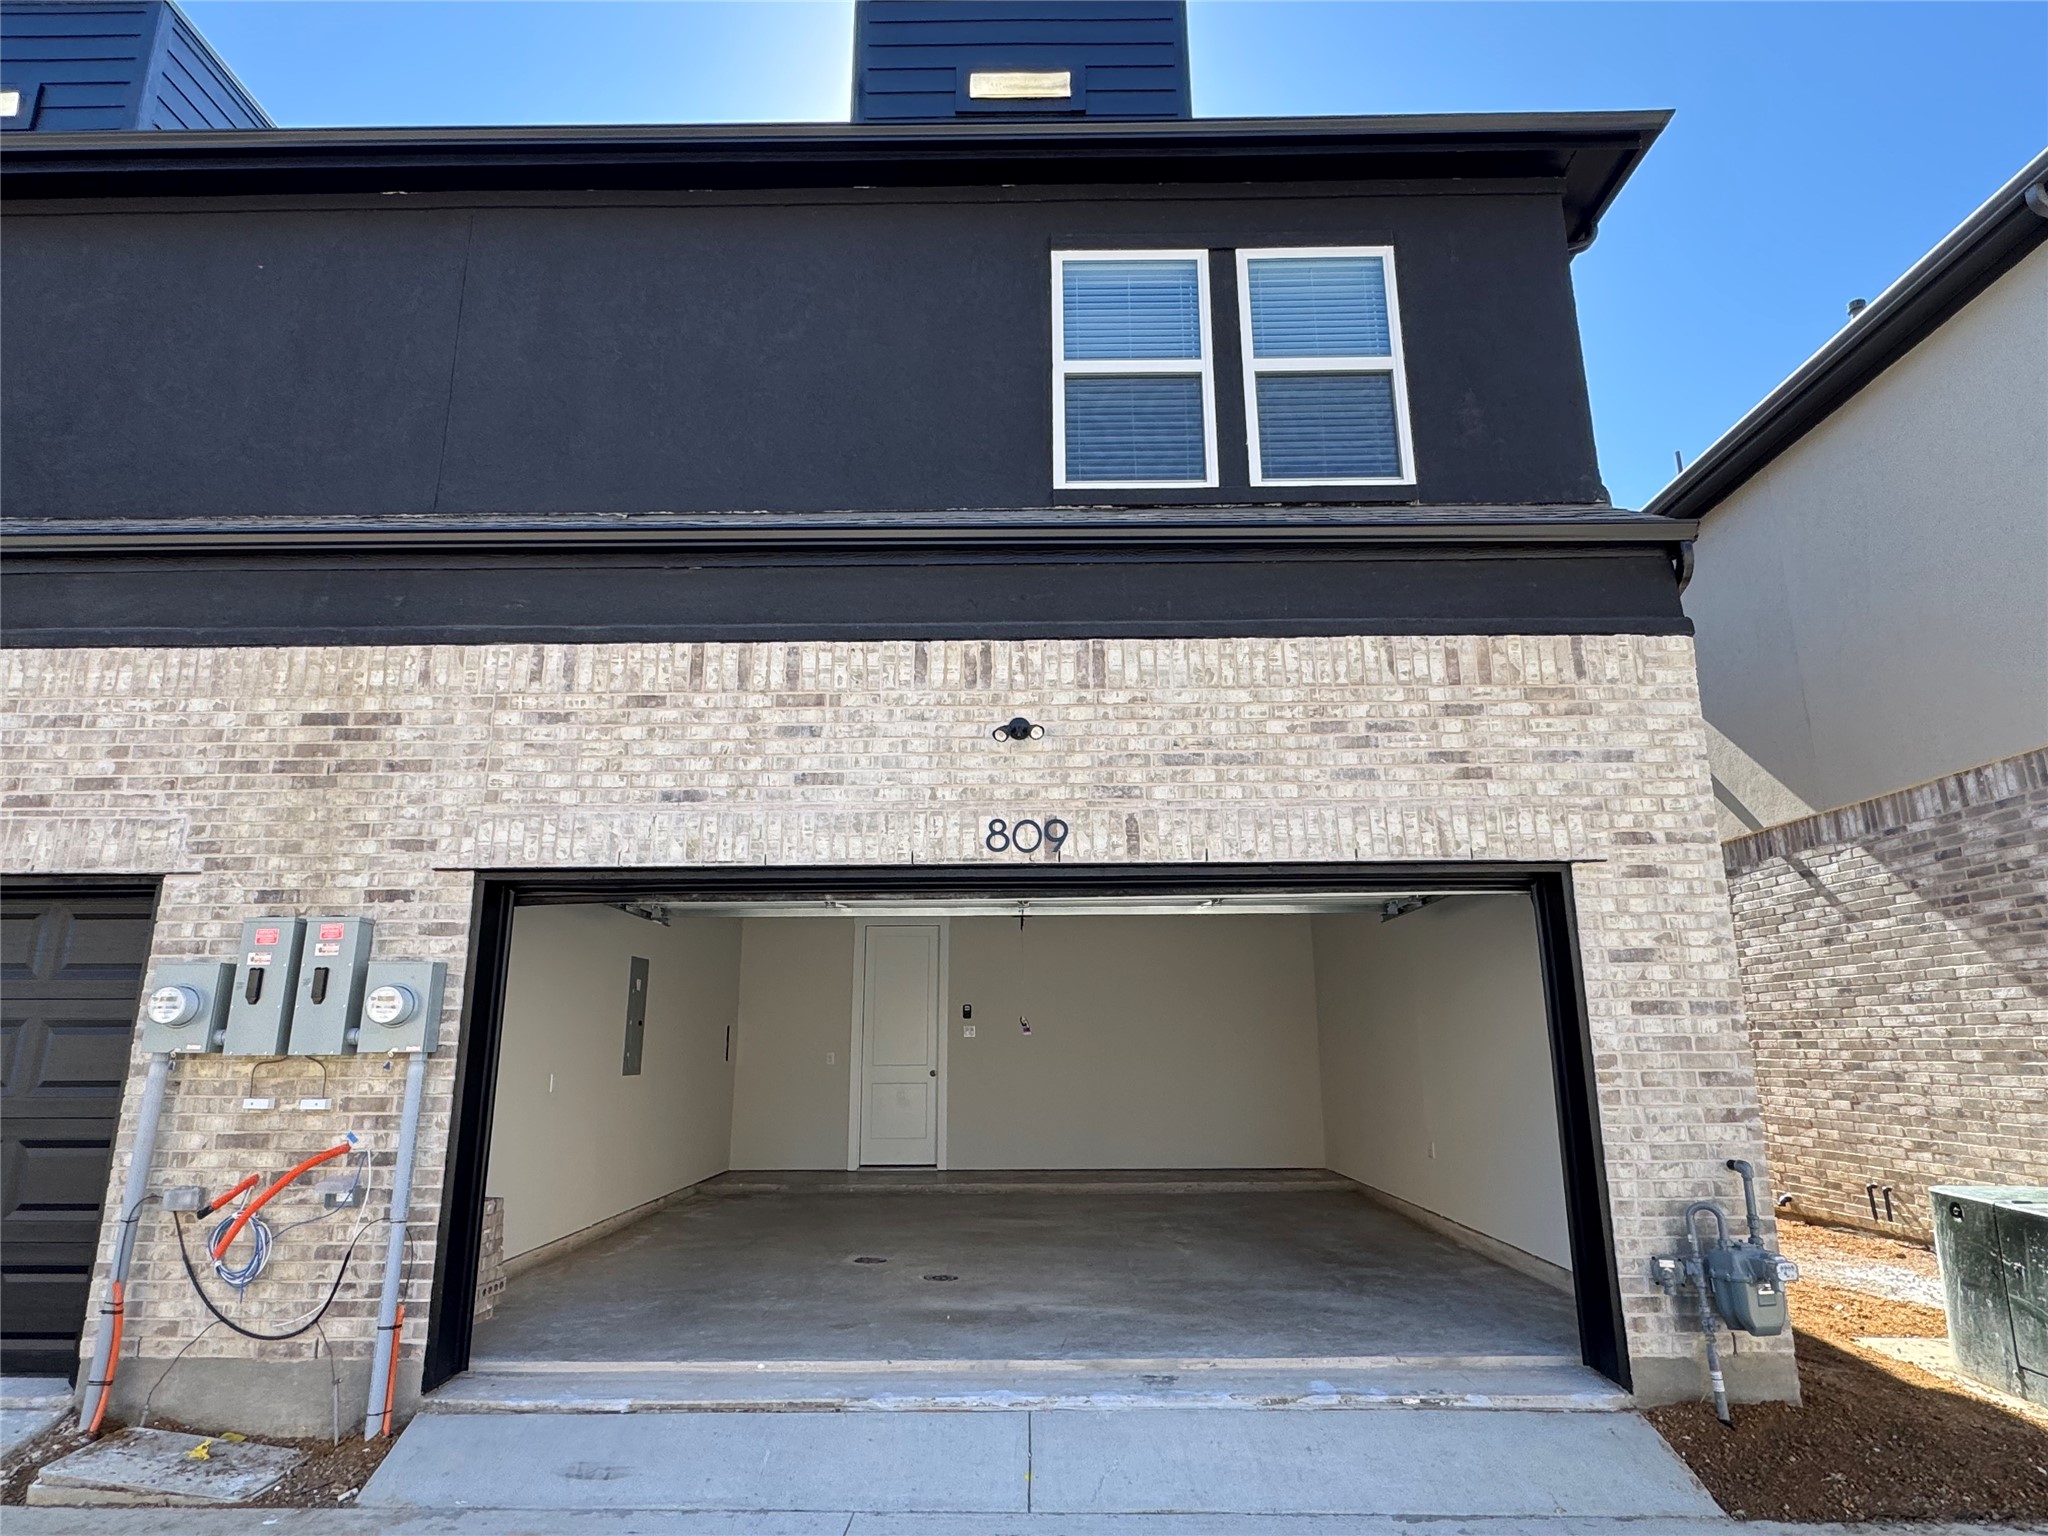
809 Meadowcrest Drive, Plano, TX 75075

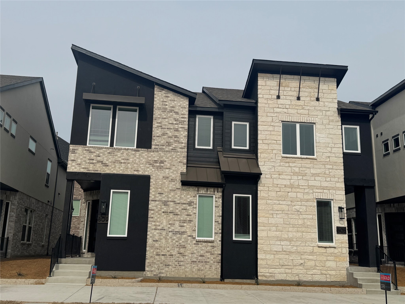
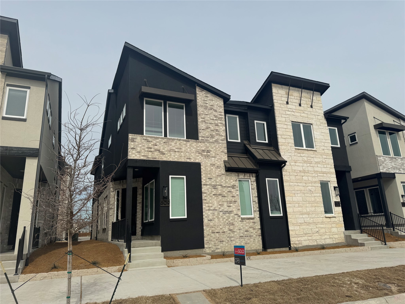
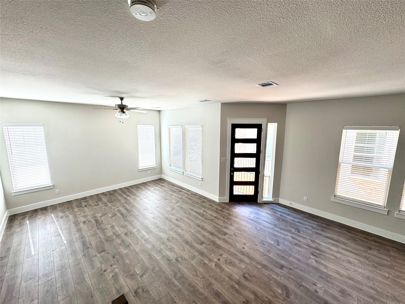
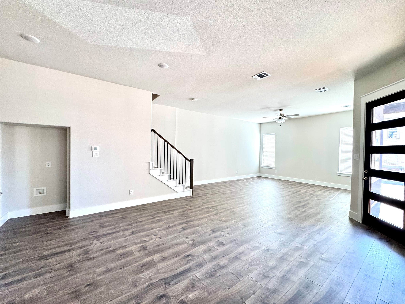
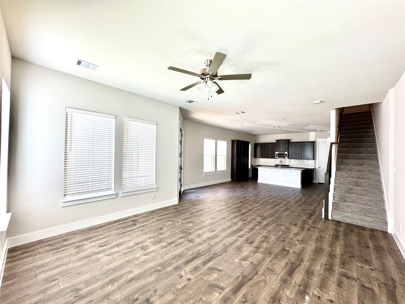
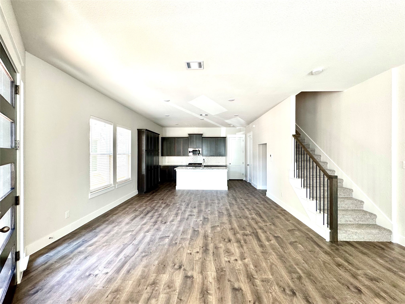
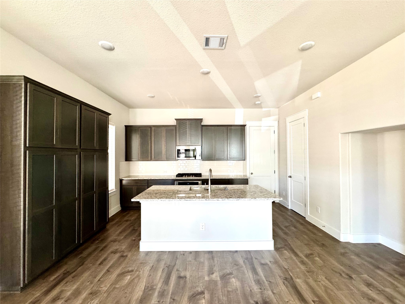
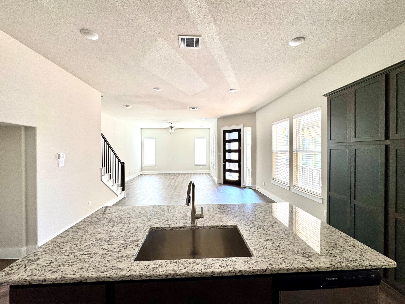
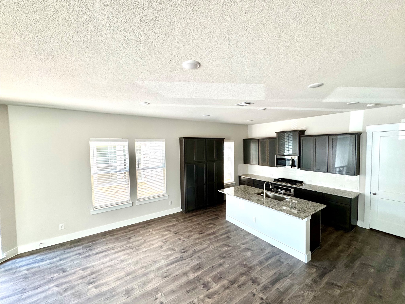
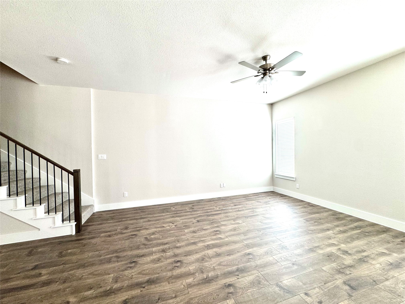
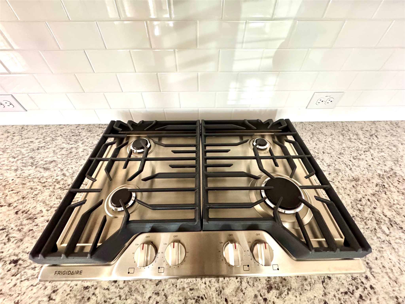
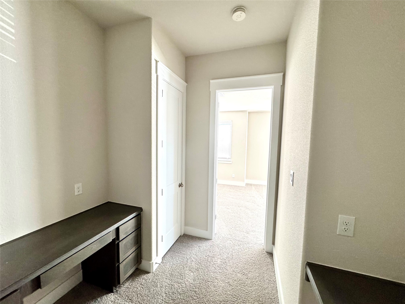
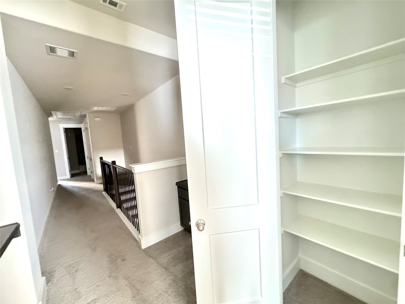
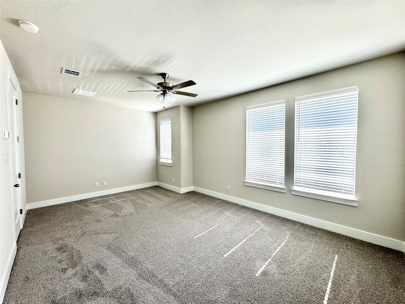
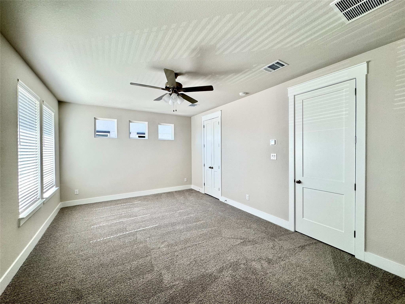
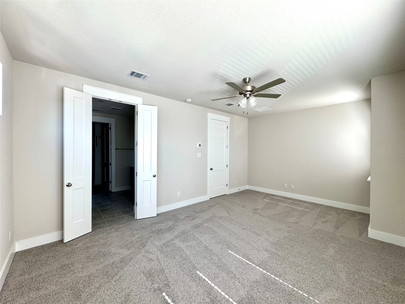
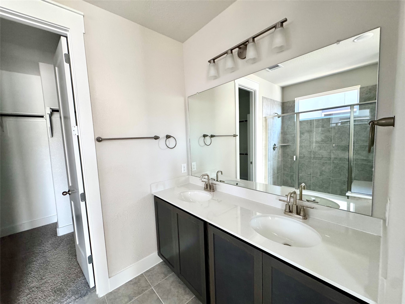
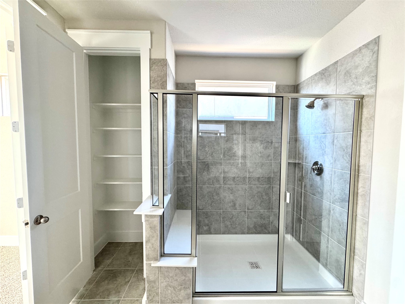
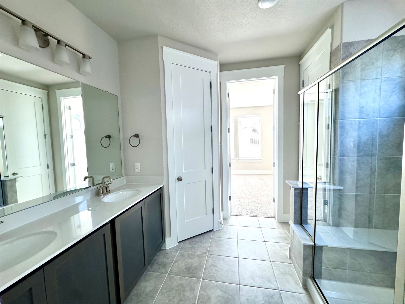
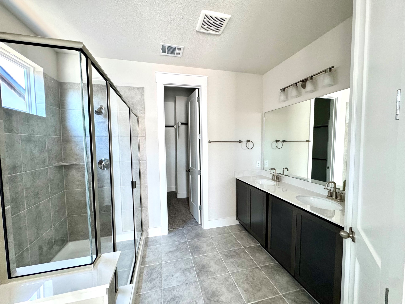
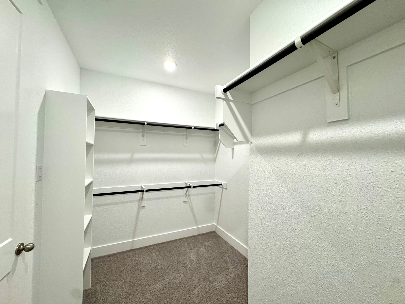
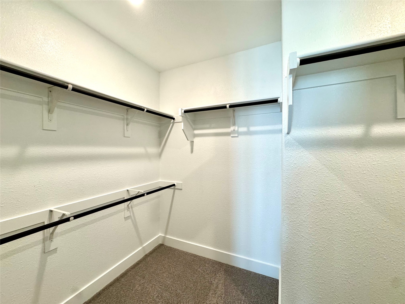
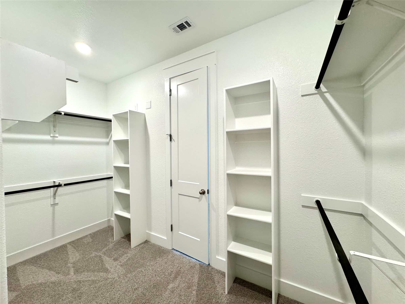
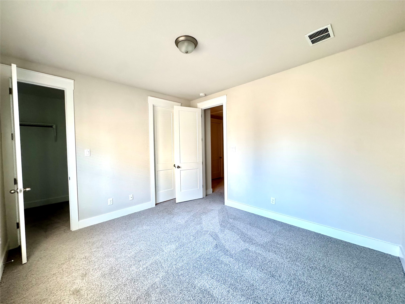
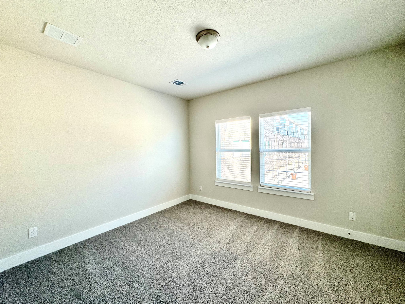
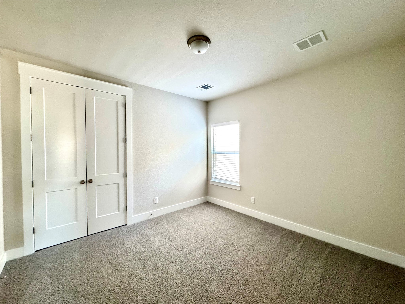
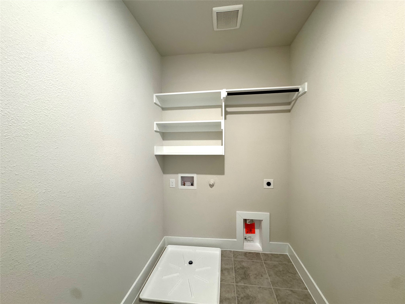
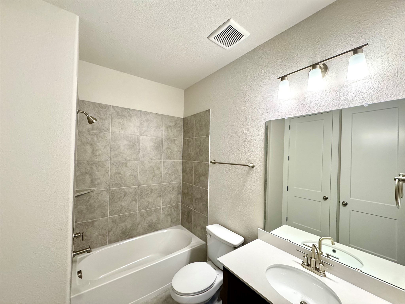
BE THE FIRST TENANT TO RENT IT! Brand New Construction in Prime Location! This stunning 3-bedroom, 2.5-bath residence offers a light and bright open layout with modern finishes throughout. two-story townhome in walking distance to the new Collin Creek Mall. Spacious open concept contemporary floor plan with upgrade SS appliances. Large island with quartz countertops. Gas cooktop, Extra storage space. Easy access to shopping center, retail store, restaurants and HWY 75 and GBT.

3
beds

3
baths

1,974 Sq.Ft. LIVING AREA

1,742.4 Sq.Ft. lot

Vera Sun

Vera Sun

Features & Amenities

Interior

  • total bedrooms3
  • Total bathrooms3
  • full bathrooms2
  • half bathroom1
  • Flooring Carpet, Ceramic Tile, Luxury Vinyl Plank
  • APPLIANCES Convection Oven, Dishwasher, Gas Cooktop, Disposal, Microwave

Area & Lot

  • Status Leased
  • Date Leased May 11, 2026
  • Living Area1,974 Sq.Ft.
  • Lot Area1,742.4 Sq.Ft.
  • MLS® ID21180102
  • TypeTownhouse
  • YEAR BUILT2026
  • NeighborhoodPlano
  • Architecture StylesContemporary/Modern
  • Elementary SchoolSigler
  • Middle SchoolWilson
  • High SchoolVines
  • School DistrictPlano ISD

Exterior

  • STORIES2
  • Garage Space2.0
  • water SourcePublic
  • utilitiesSewer Available, Water Available
  • PoolNone
  • roofComposition
  • parkingGarage, Garage Door Opener
  • sewerPublic Sewer
  • SubstructureSlab
View Virtual Tour

Plano

Explore

Work With a Team That Knows the Market

Our goal is to ensure that we satisfy all of our clients’ needs and at the same time make the process and transactions go as smoothly as possible. We are in your corner and we are here to Empower you through one of the largest decision and financial investments of your life.

Follow Me on Instagram