6313 Smithwick Drive
SEE ALL PHOTOS
6313 Smithwick Drive
For Sale

6313 Smithwick Drive

6313 Smithwick Drive, Mc Kinney, TX 75070

$599,000
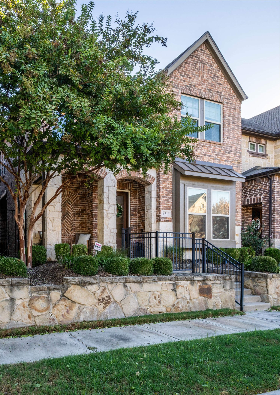
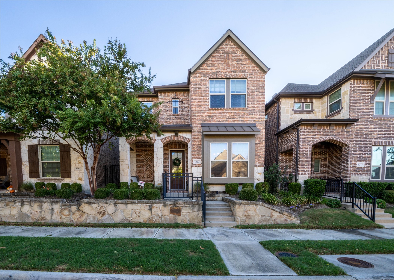
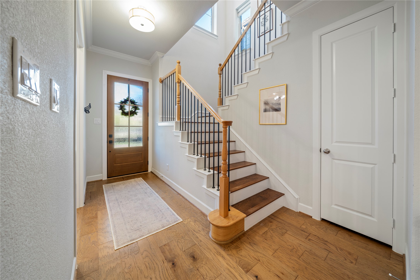
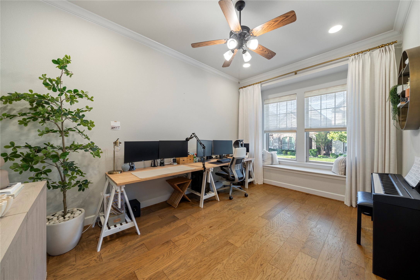
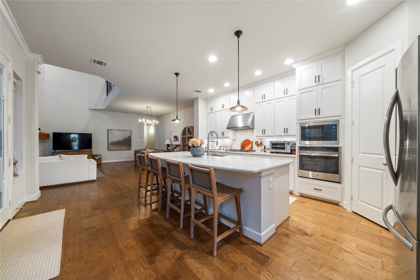
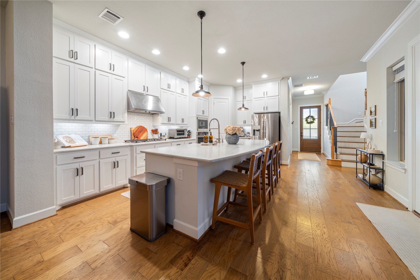
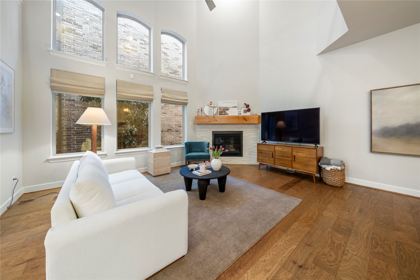
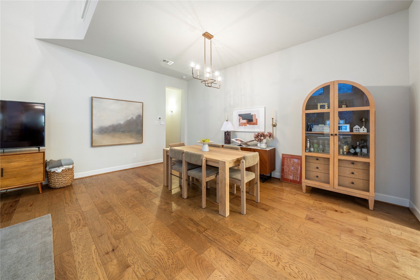
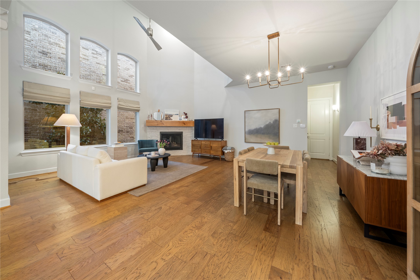
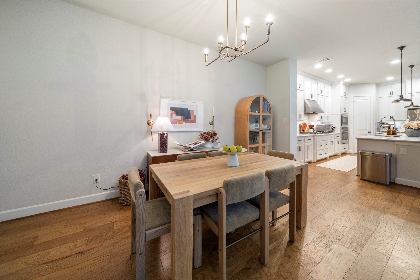
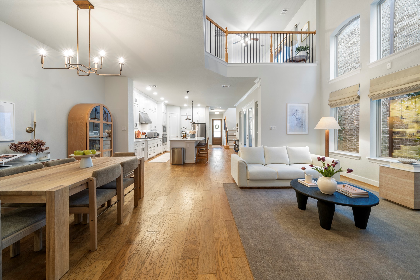
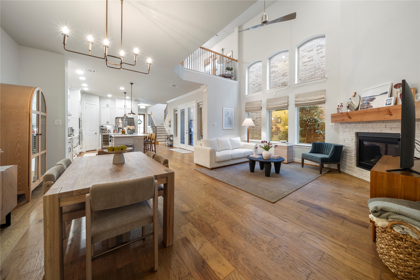
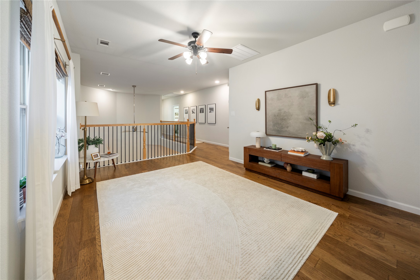
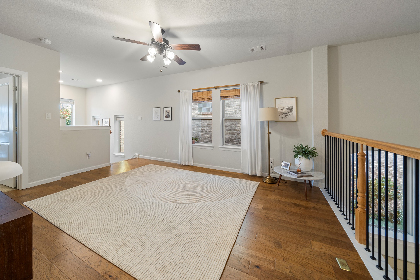
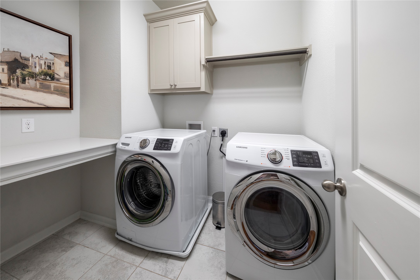
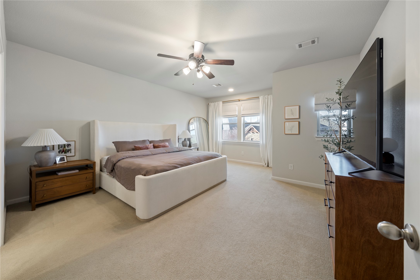
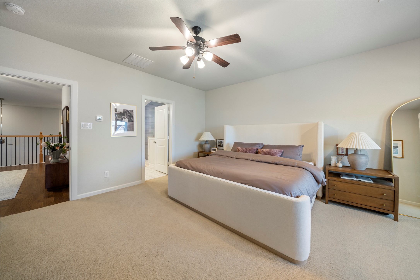
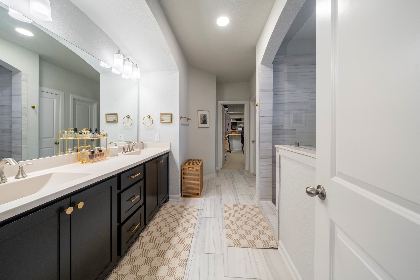
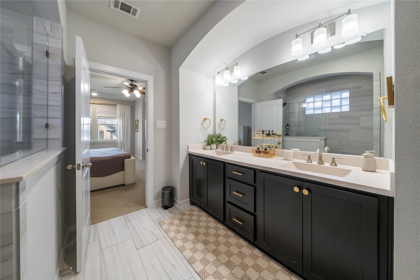
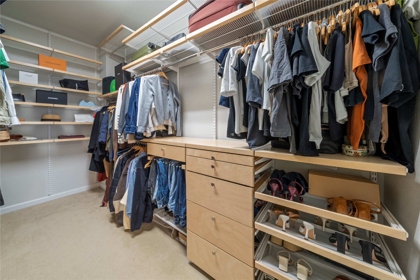
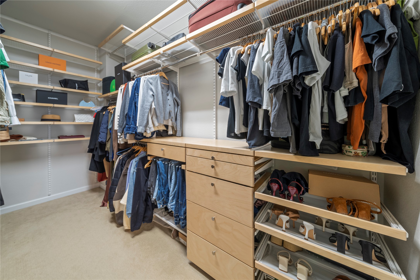
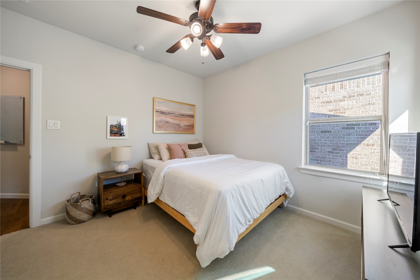
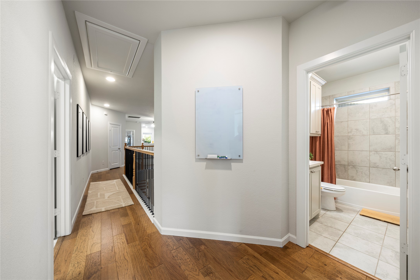
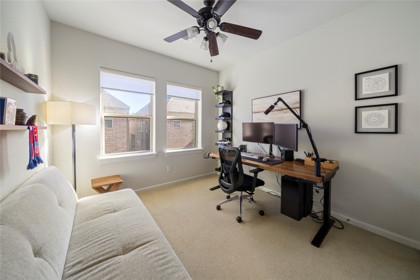
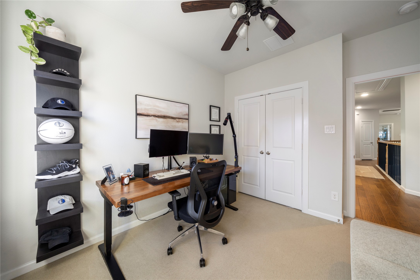
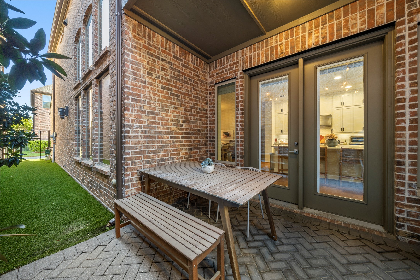
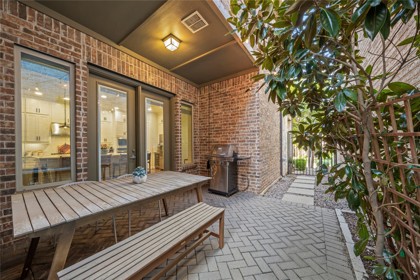
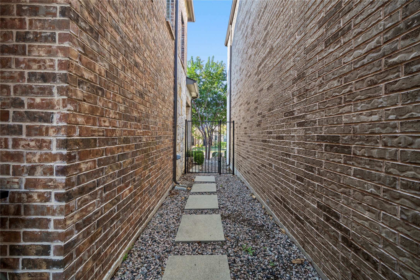
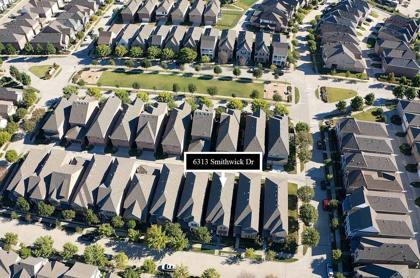
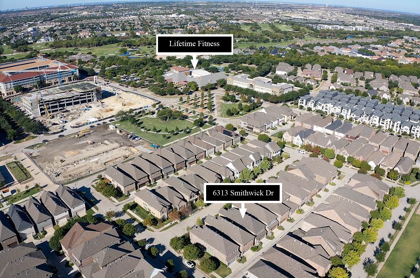
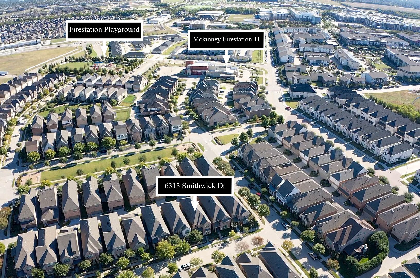
Light, airy, and effortlessly inviting, this beautifully maintained, single-owner David Weekley home blends modern style with everyday comfort. Natural light fills the open-concept living spaces, creating a bright and welcoming atmosphere, while the west-facing orientation brings a beautiful golden glow in the afternoon. The spacious kitchen features a large island that flows seamlessly into the living and dining areas, making entertaining feel effortless. A charming office with a bay window offers the perfect spot to work, unwind, or soak in the afternoon sunshine. Upstairs, you'll find three bedrooms, a second living area, and a conveniently located laundry room, while a thoughtfully designed mudroom bench helps keep everyday essentials organized. The primary closet features a customized Elfa storage system for added functionality. Step outside to a beautifully landscaped side yard retreat featuring artificial turf, extended patio, pavers, magnolia trees, and warm cafe string lights, perfect for relaxing or entertaining. Notable improvements include a new roof in 2025, updated engineered hardwood flooring, and a Pella front door. Enjoy the convenience of HOA-maintained yard care and a smart irrigation drip system. Tucked within a beautifully maintained neighborhood, this home offers a peaceful setting with easy access to SH 121, US 75, and the nearby dining and entertainment destinations of District 121 and HUB 121. A wonderful balance of modern simplicity, thoughtful functionality, and inviting spaces to call home.

3
beds

3
baths

2,670 Sq.Ft. LIVING AREA

2,874.96 Sq.Ft. lot

Judi Kim

Judi Kim

Features & Amenities

Interior

  • total bedrooms3
  • Total bathrooms3
  • full bathrooms2
  • half bathroom1
  • Laundry room Laundry in Utility Room
  • Flooring Carpet, Ceramic Tile, Engineered Hardwood
  • Fireplace Gas
  • APPLIANCES Dishwasher, Disposal, Microwave, Tankless Water Heater, Wine Cooler
  • other interior Features Decorative/Designer Lighting Fixtures, High Speed Internet, Kitchen Island

Area & Lot

  • Status For Sale
  • Living Area2,670 Sq.Ft.
  • Lot Area2,874.96 Sq.Ft.
  • MLS® ID21418089
  • TypeResidential
  • YEAR BUILT2017
  • NeighborhoodMcKinney
  • Architecture StylesDetached
  • Elementary SchoolKerr
  • Middle SchoolEreckson,Lowery Freshman Center
  • High SchoolAllen
  • School DistrictAllen ISD

Exterior

  • STORIES2
  • Garage Space2.0
  • water SourcePublic
  • utilitiesSewer Available, Water Available
  • PoolNone, Community
  • roofMetal
  • parkingGarage, Garage Faces Rear
  • HEAT TYPECentral, Natural Gas, Zoned
  • AIR CONDITIONINGCentral Air, Electric, Zoned
  • sewerPublic Sewer
  • SubstructureSlab
  • HOA AmenitiesMaintenance Front Yard
  • security FeaturesPrewired

Financial

  • Sales Price$599,000
  • Real Estate Tax $10,771/yr
  • HOA $120/mo
View Virtual Tour
image

Schedule a Showing

We would love to show you our beautiful property. Please select your preferred date and time below. An agent will be in touch shortly to confirm your appointment.

Schedule a Showing

We would love to show you our beautiful property. Please select your preferred date and time below. An agent will be in touch shortly to confirm your appointment.

Thank you for your interest in 6313 Smithwick Drive, Mc Kinney, TX 75070. We are reviewing your request and will be in touch shortly!

Mortgage Calculator

Estimate your monthly mortgage payment, including the principal and interest, property taxes, and HOA. Adjust the values to generate a more accurate rate.

All estimates are provided for informational purposes only. Actual amounts may vary.
$0,000 Your Payment 20 15 65
$0,000 Your Payment

McKinney

Explore

Work With a Team That Knows the Market

Our goal is to ensure that we satisfy all of our clients’ needs and at the same time make the process and transactions go as smoothly as possible. We are in your corner and we are here to Empower you through one of the largest decision and financial investments of your life.

Follow Me on Instagram