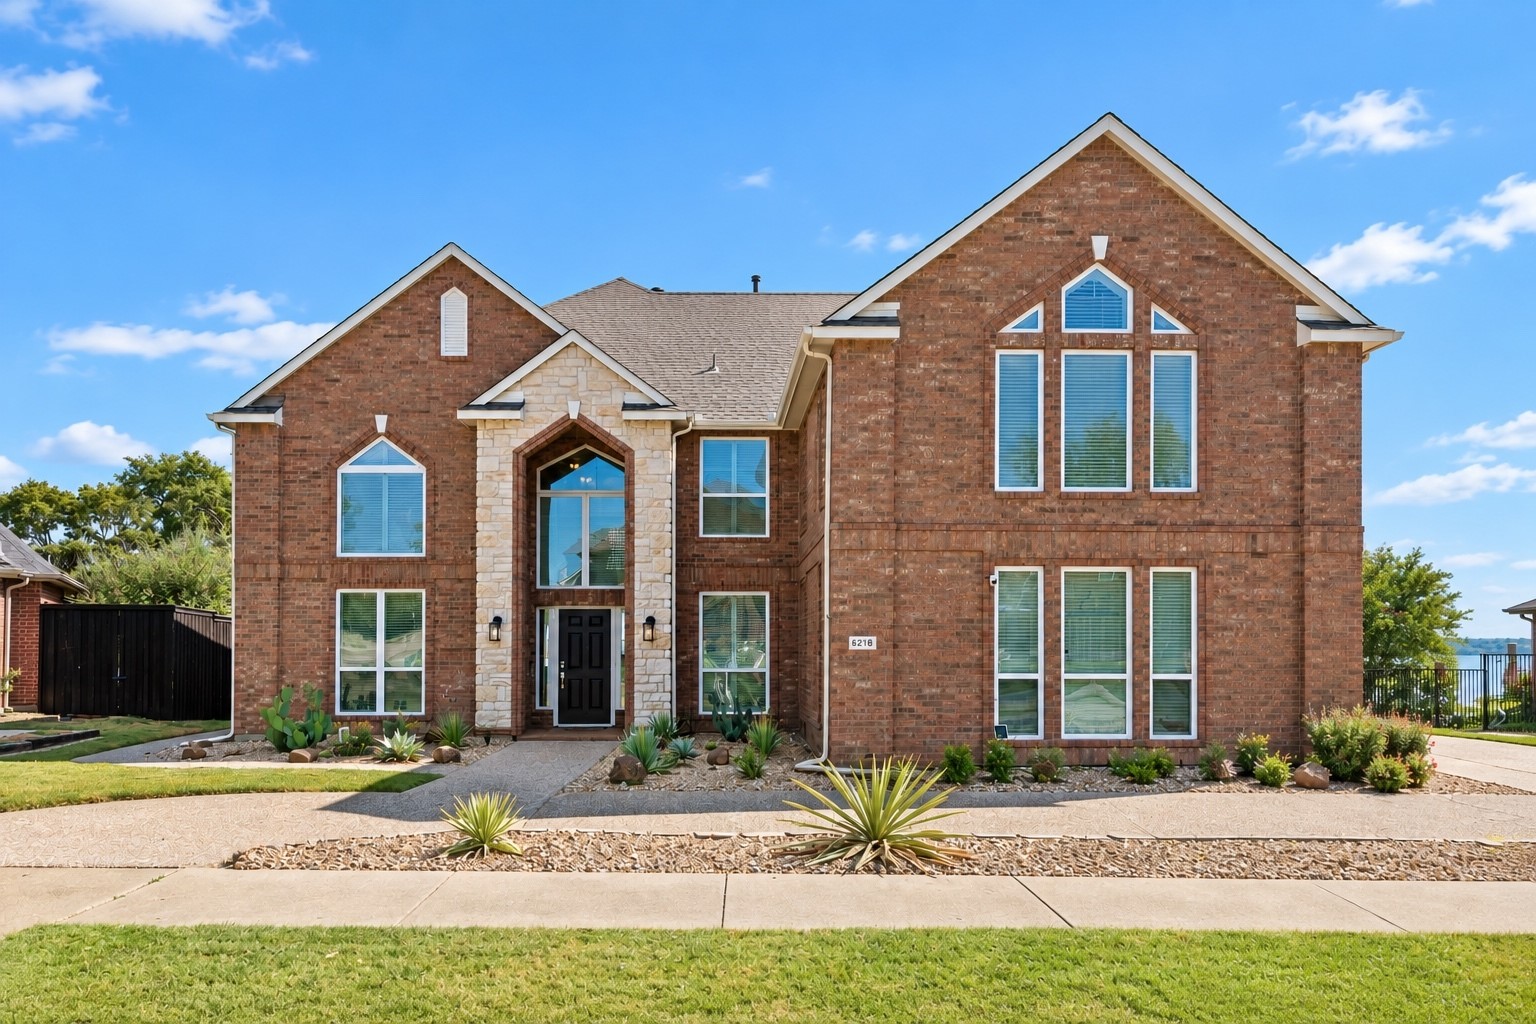

Two-story brick house with stone entry, tall windows, and landscaped desert-style yard.
6218 Lincolnshire Lane
SEE ALL PHOTOS
Two-story brick house with stone entry, tall windows, and landscaped desert-style yard.
6218 Lincolnshire Lane
Sold

6218 Lincolnshire Lane

6218 Lincolnshire Lane, Rowlett, TX 75087

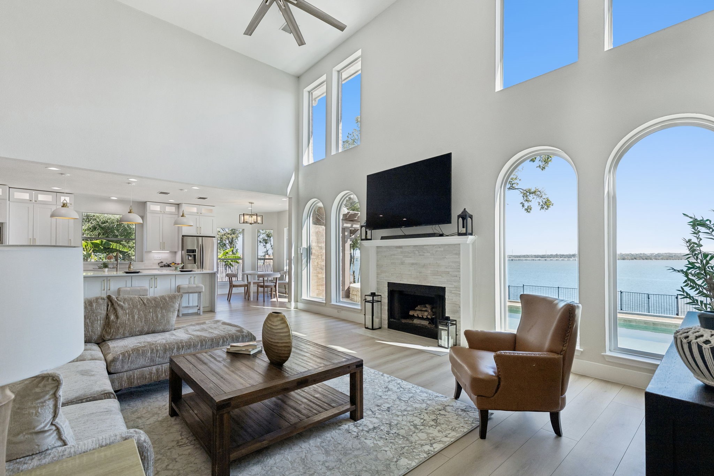
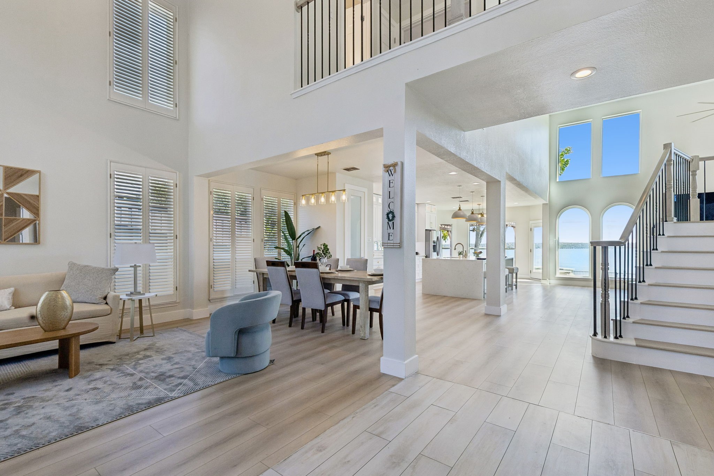
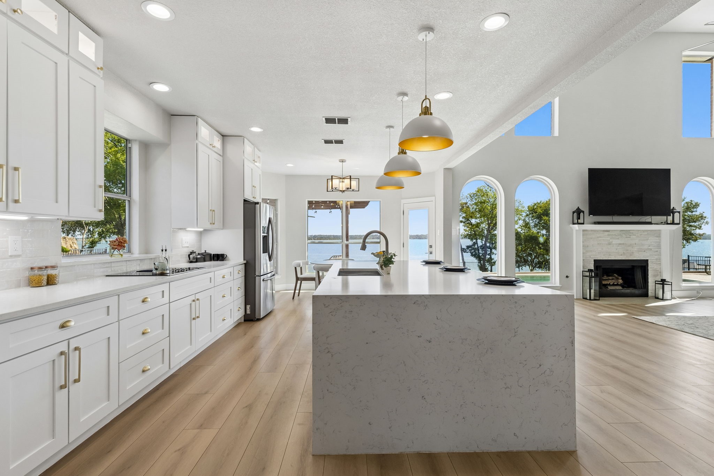
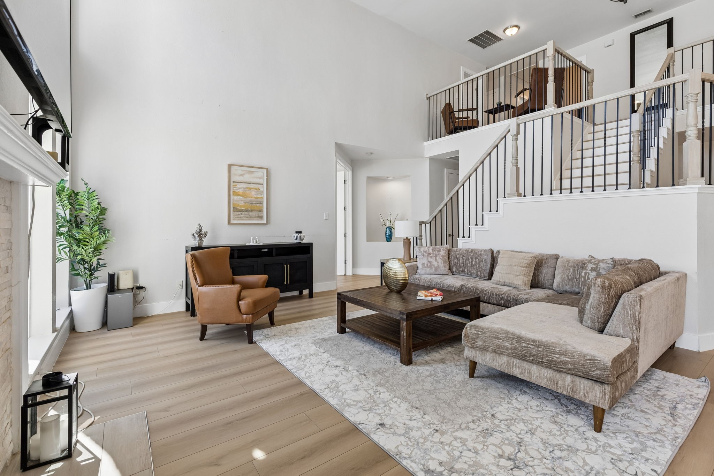
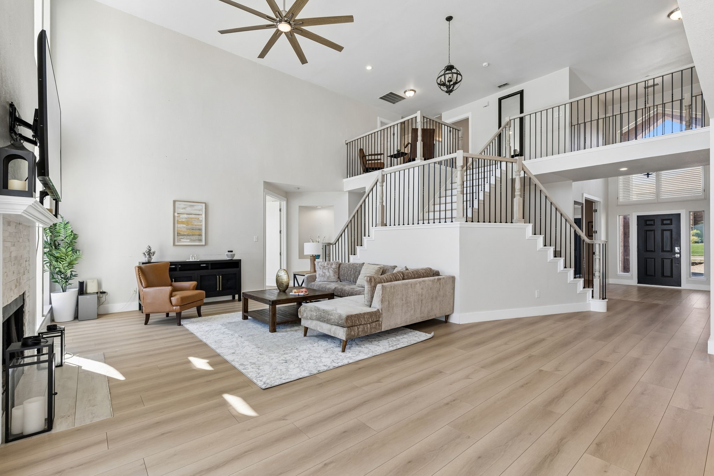
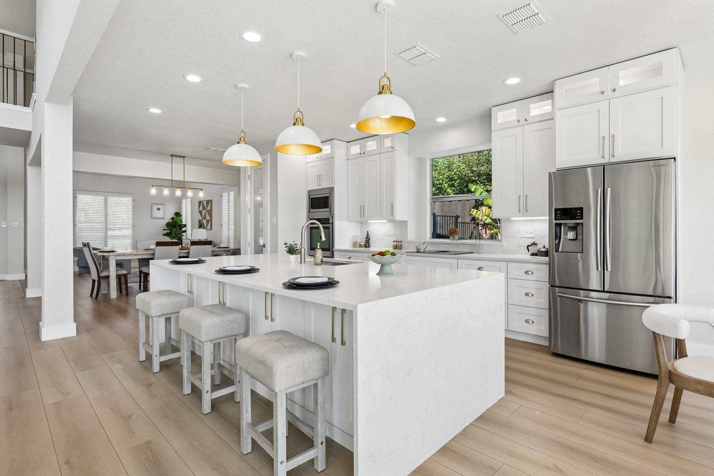
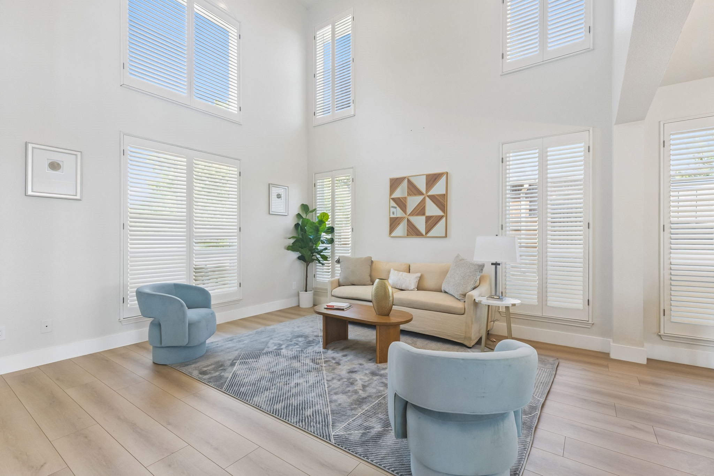
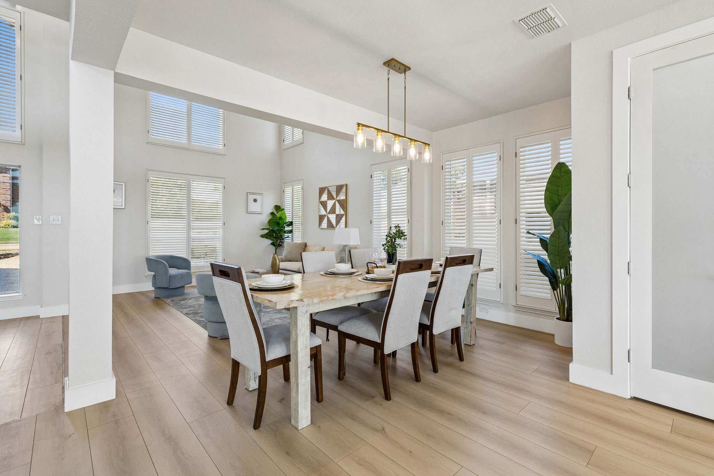
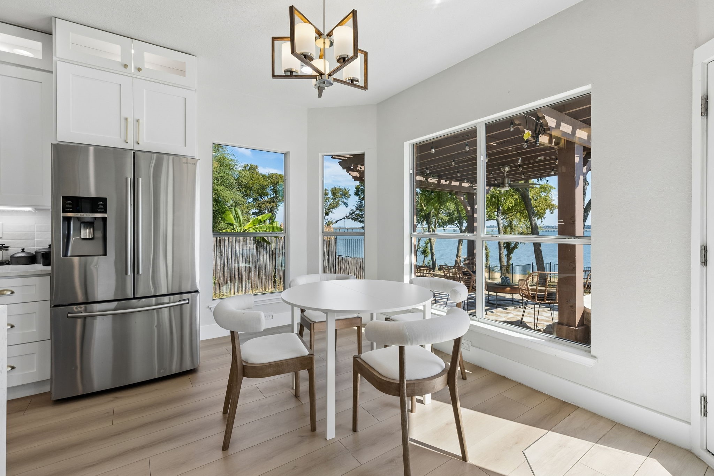
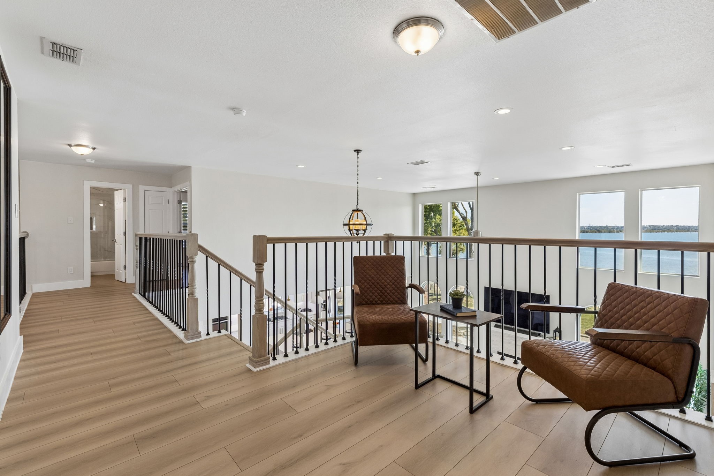
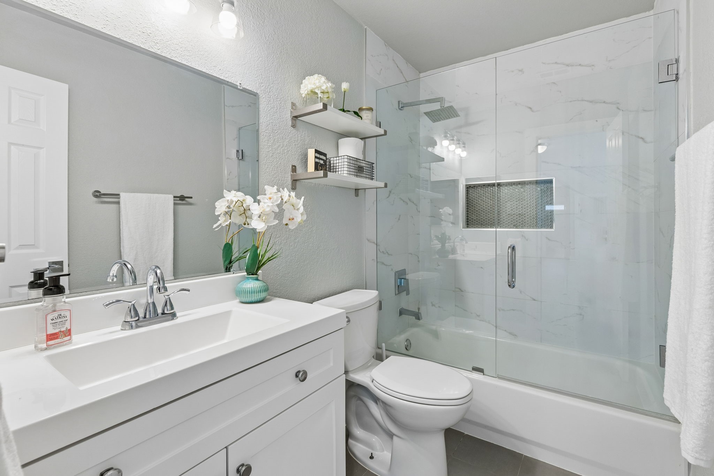
Rare Find--Lakefront Living with NO HOA! This stunning, fully renovated 6-bedroom, 4-bath home offers an impressive 4,317 square feet of beautifully designed living space on a prime lakefront lot. From the moment you step inside, you're greeted by a breathtaking lakeview, creating an unforgettable first impression. An expansive open-concept layout and abundant natural light showcase the views while creating a warm, inviting space perfect for everyday living and entertaining.

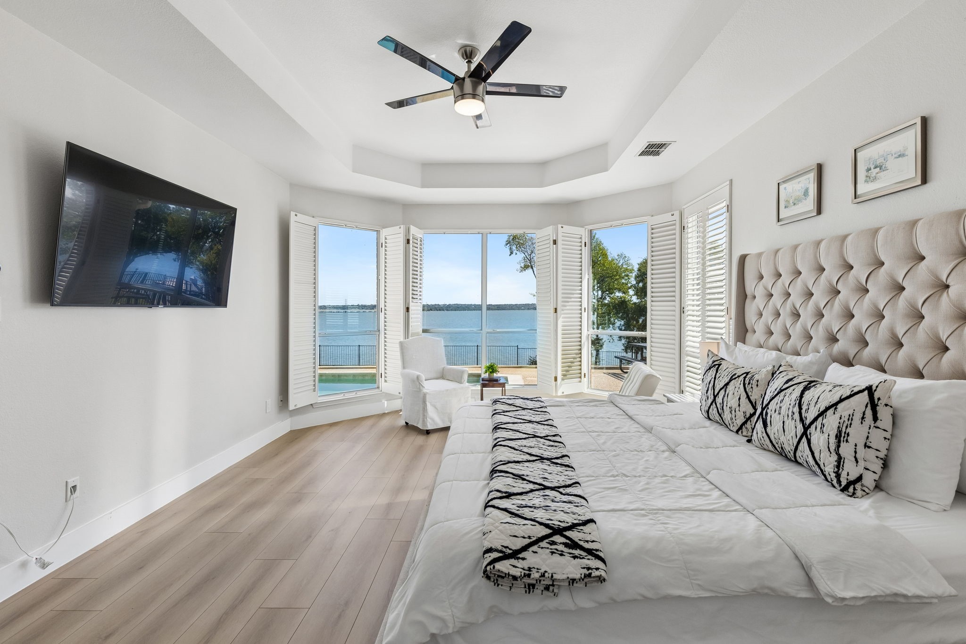
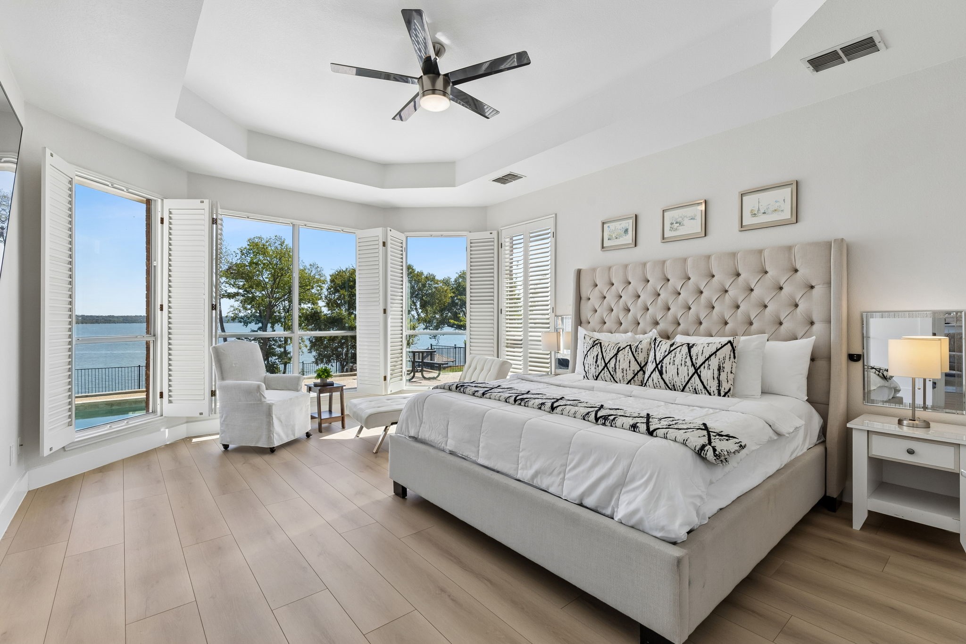
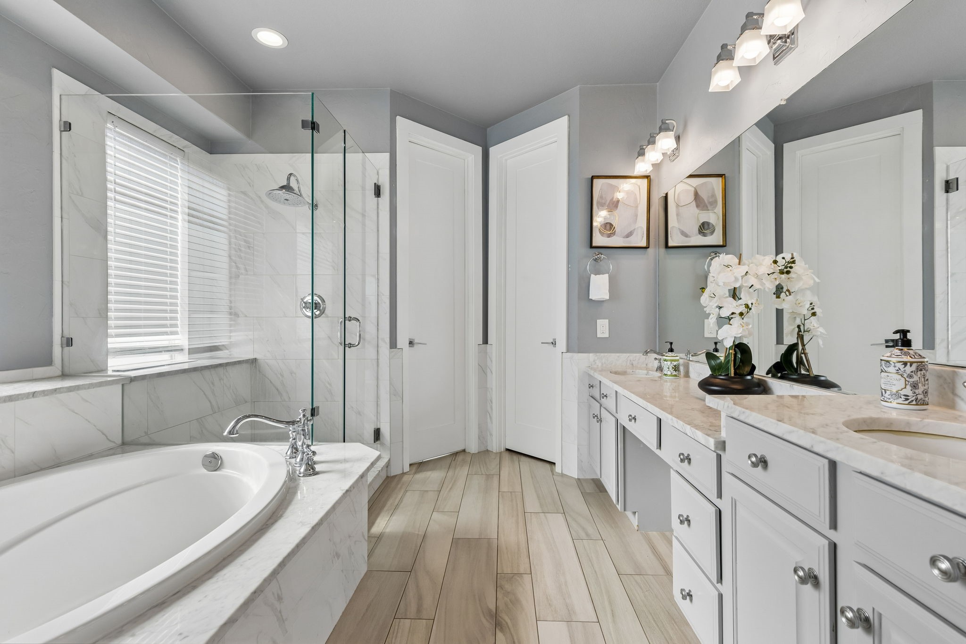
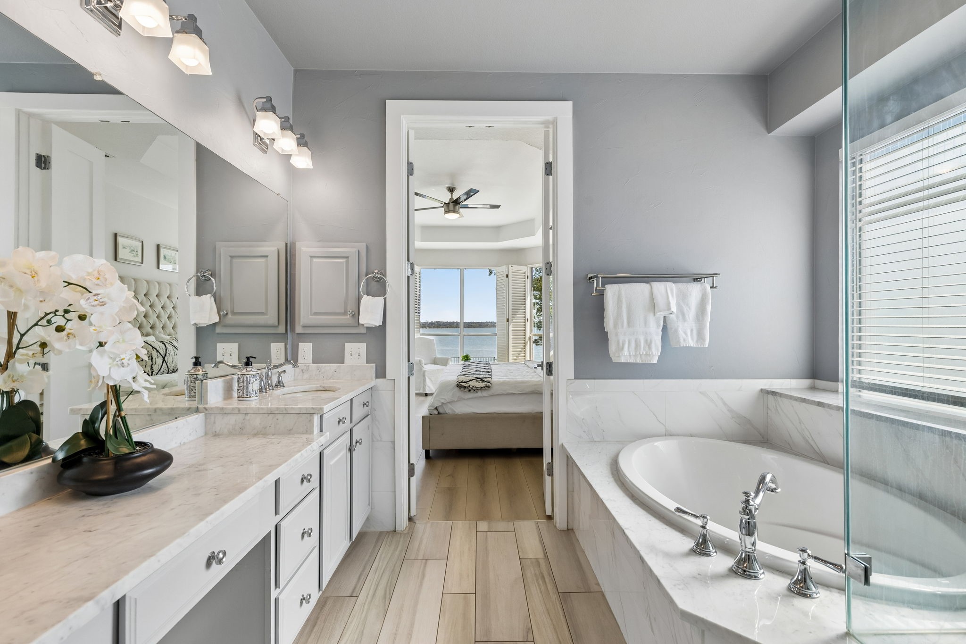
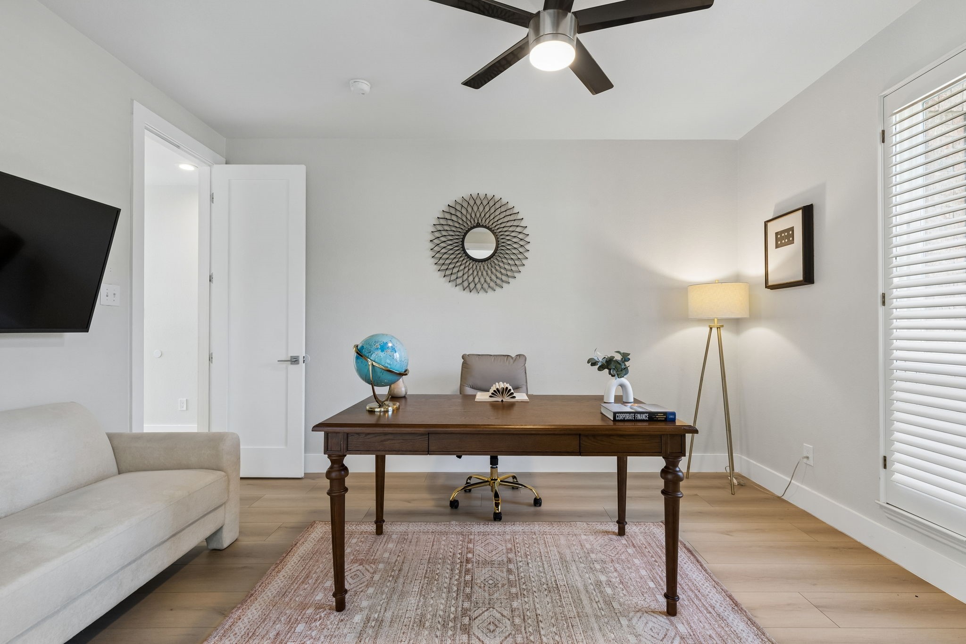
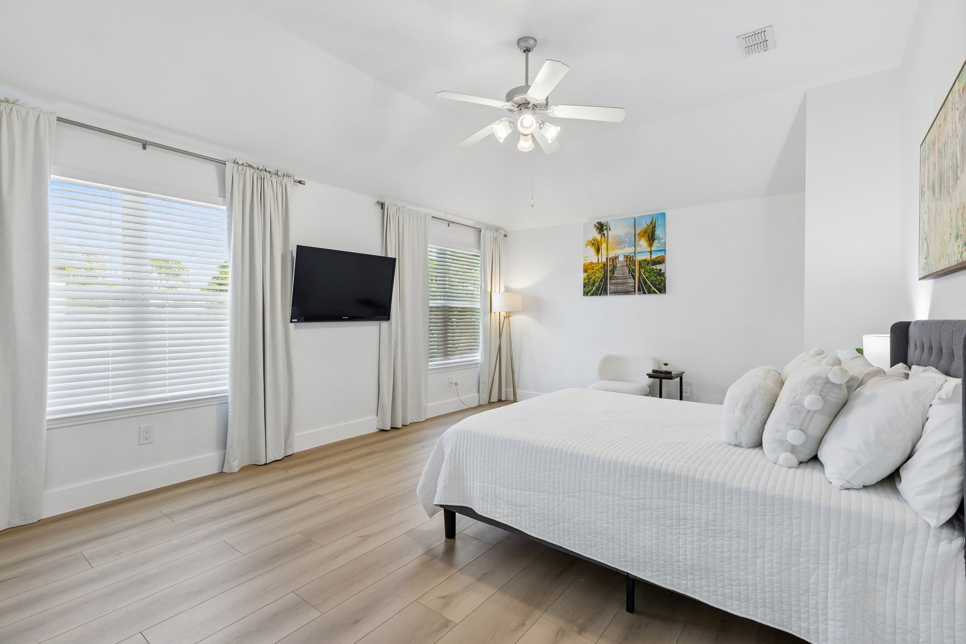
The first-floor primary suite is a private retreat featuring beautiful lake views and convenient access to the outdoor living areas. A separate home office is also located on the first floor, ideal for working from home.

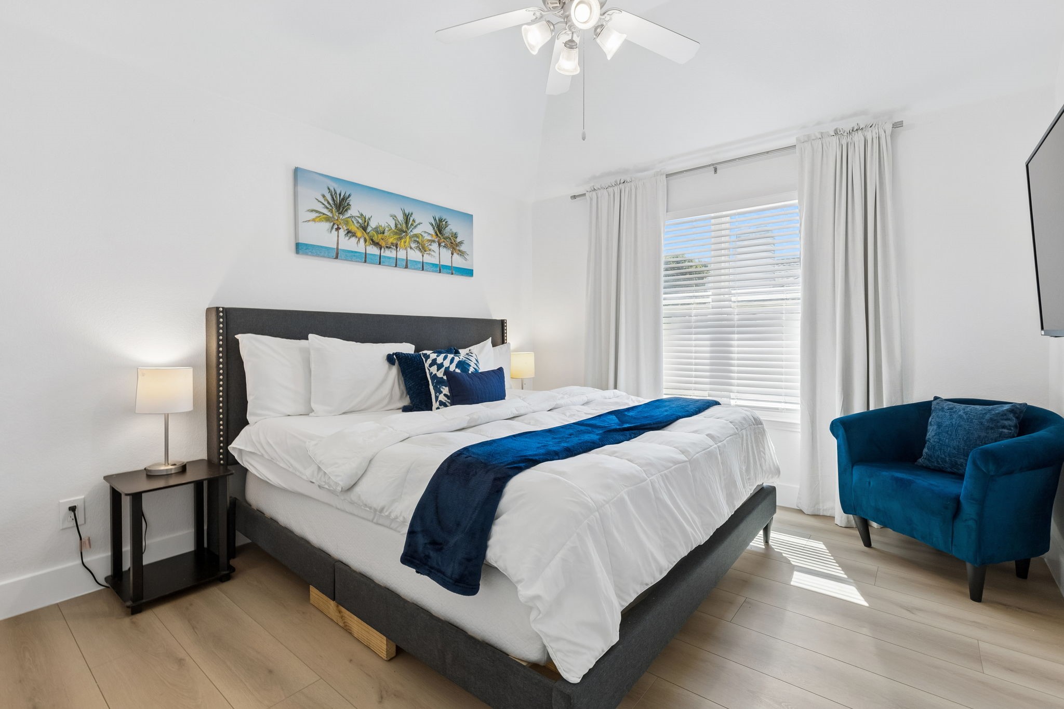
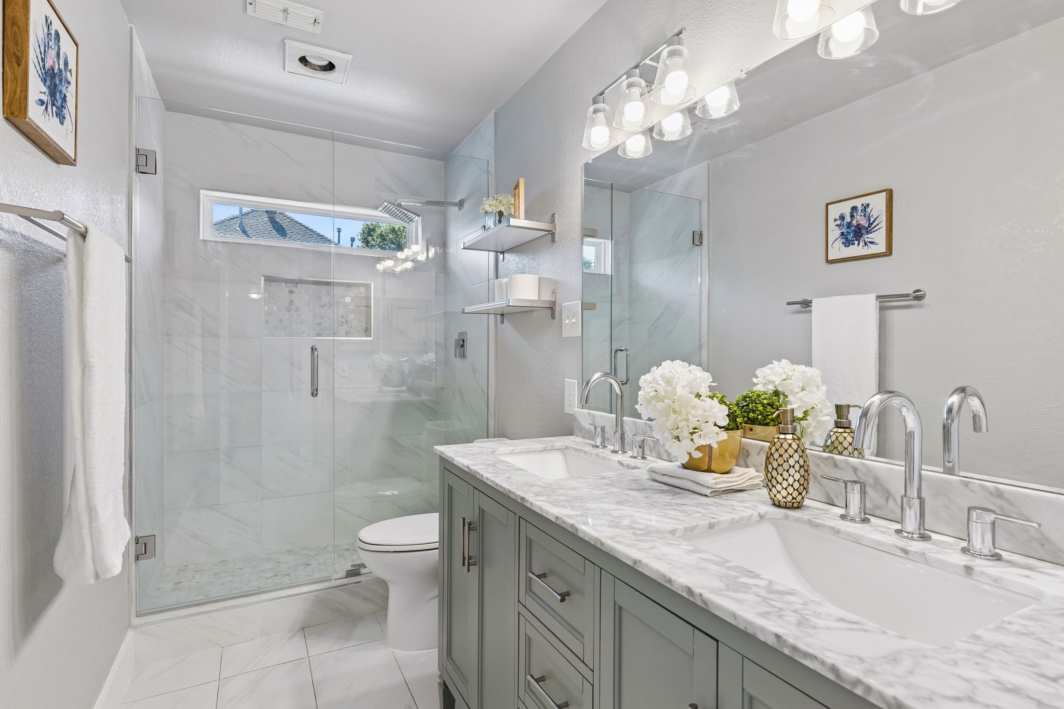
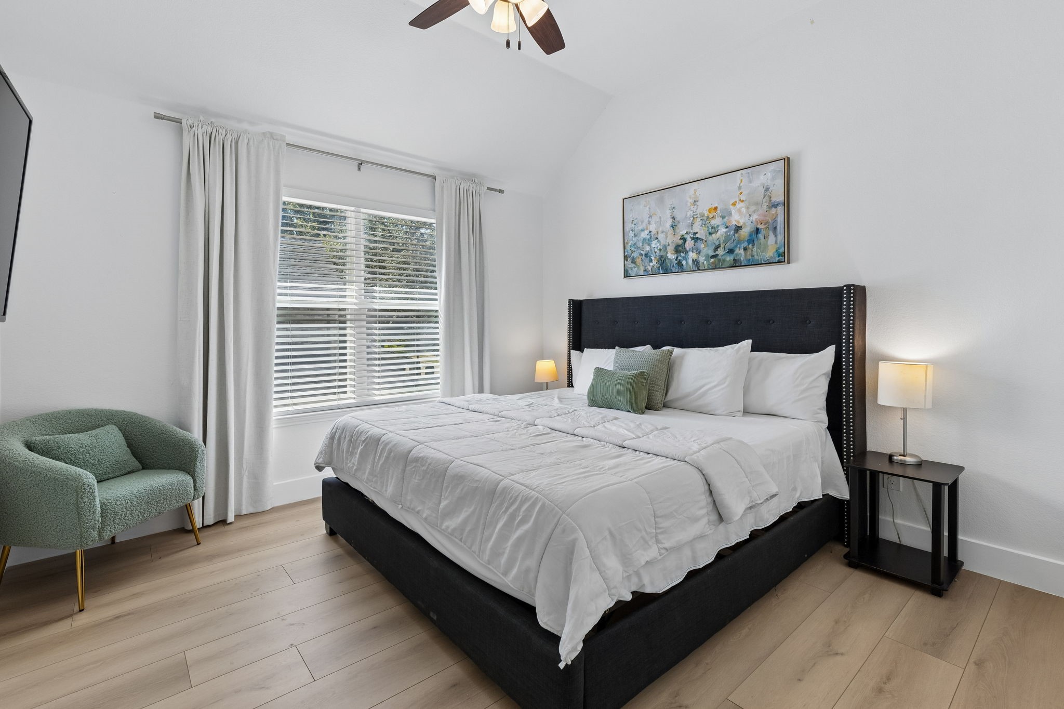
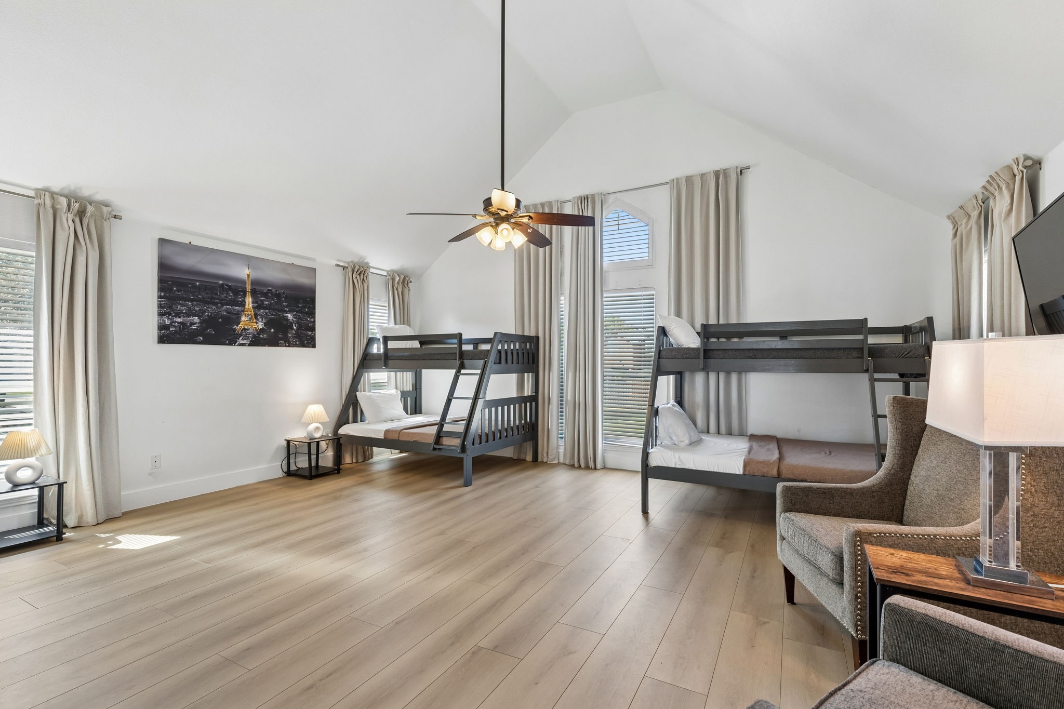
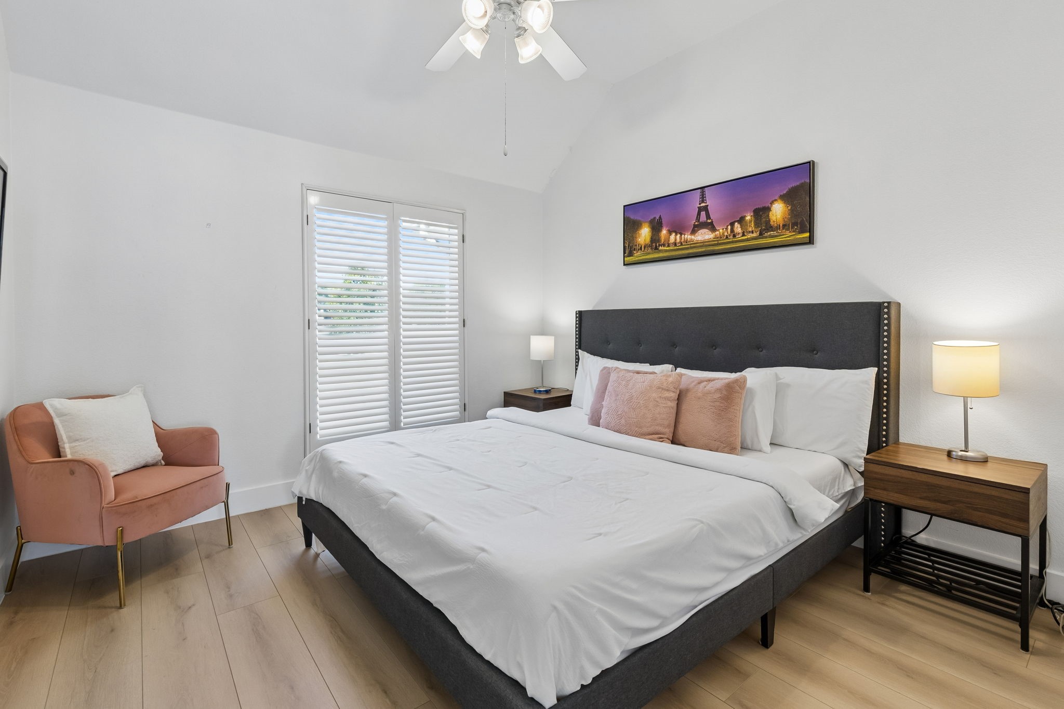
Upstairs features four additional bedrooms, two full baths, plus a spacious flex room that can serve as a 6th bedroom, second living area, game room, or media room--offering incredible versatility for any lifestyle.

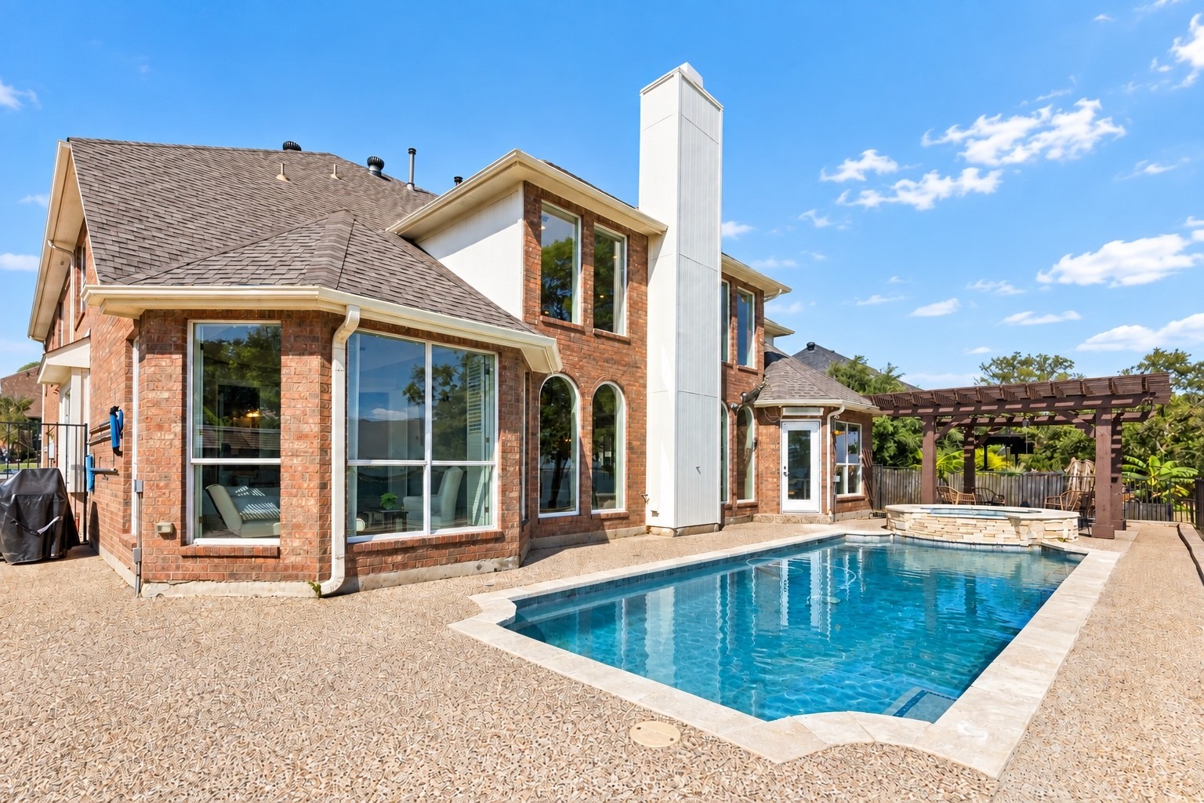
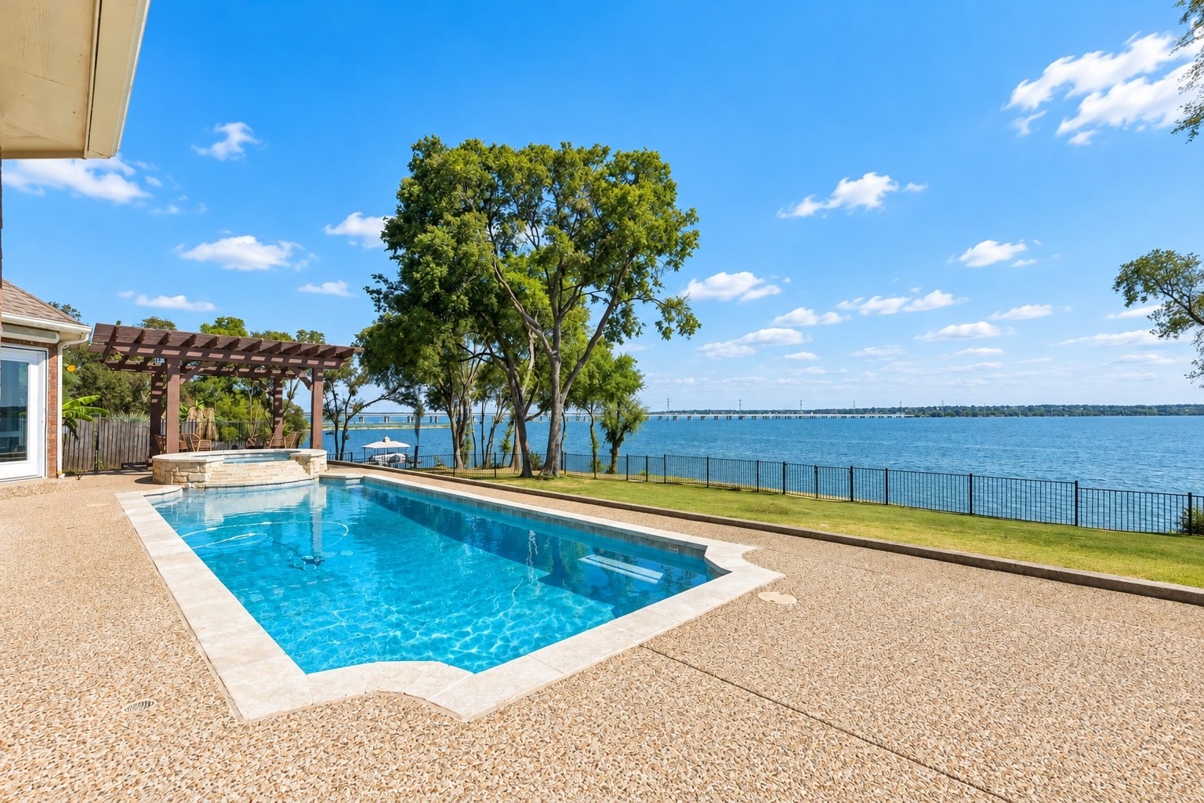
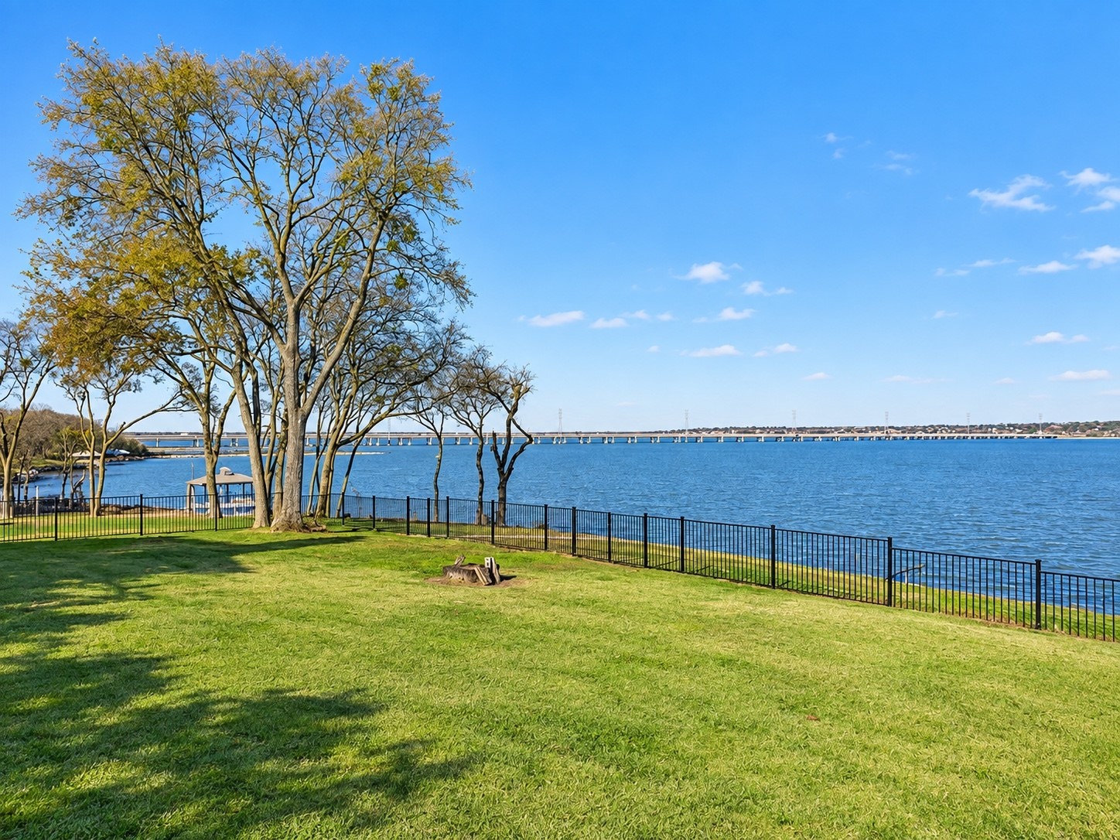
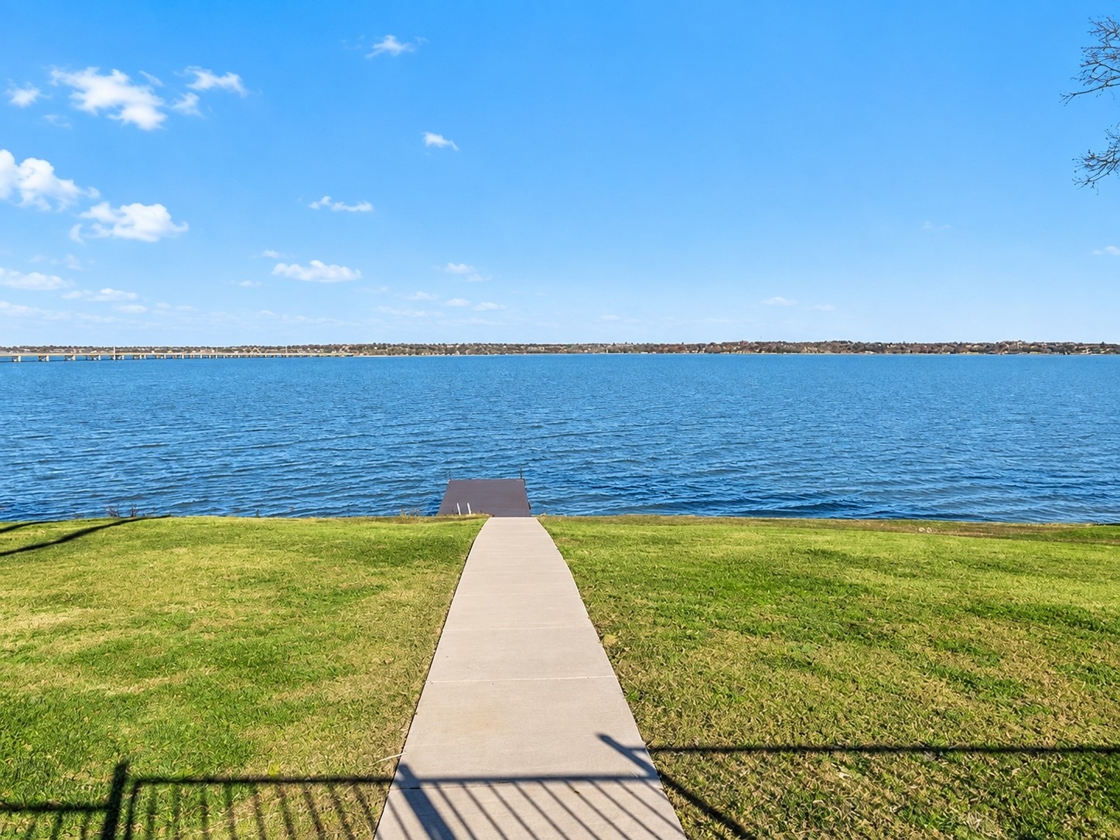
Step outside to your own private lakefront oasis. The oversized backyard provides plenty of space for entertaining and recreation, while the heated pool lets you enjoy resort-style living at home. Best of all, enjoy direct lake access from your private boat dock, making it easy to boat, fish, or simply relax by the water.

With its spectacular lake views, extensive renovations, modern finishes, flexible floor plan, private dock, heated pool, and no HOA, this exceptional property offers a rare opportunity to enjoy lakefront living at its finest.

6
beds

4
baths

4,317 Sq.Ft. LIVING AREA

8,624.88 Sq.Ft. lot

Katie Chien

Katie Chien

Features & Amenities

Interior

  • total bedrooms6
  • Total bathrooms4
  • full bathrooms4
  • Laundry room Washer Hookup, Dryer Hookup, Electric Dryer Hookup, Laundry in Utility Room
  • Flooring Luxury Vinyl Plank, Tile
  • Fireplace Gas Log, Gas Starter, Masonry
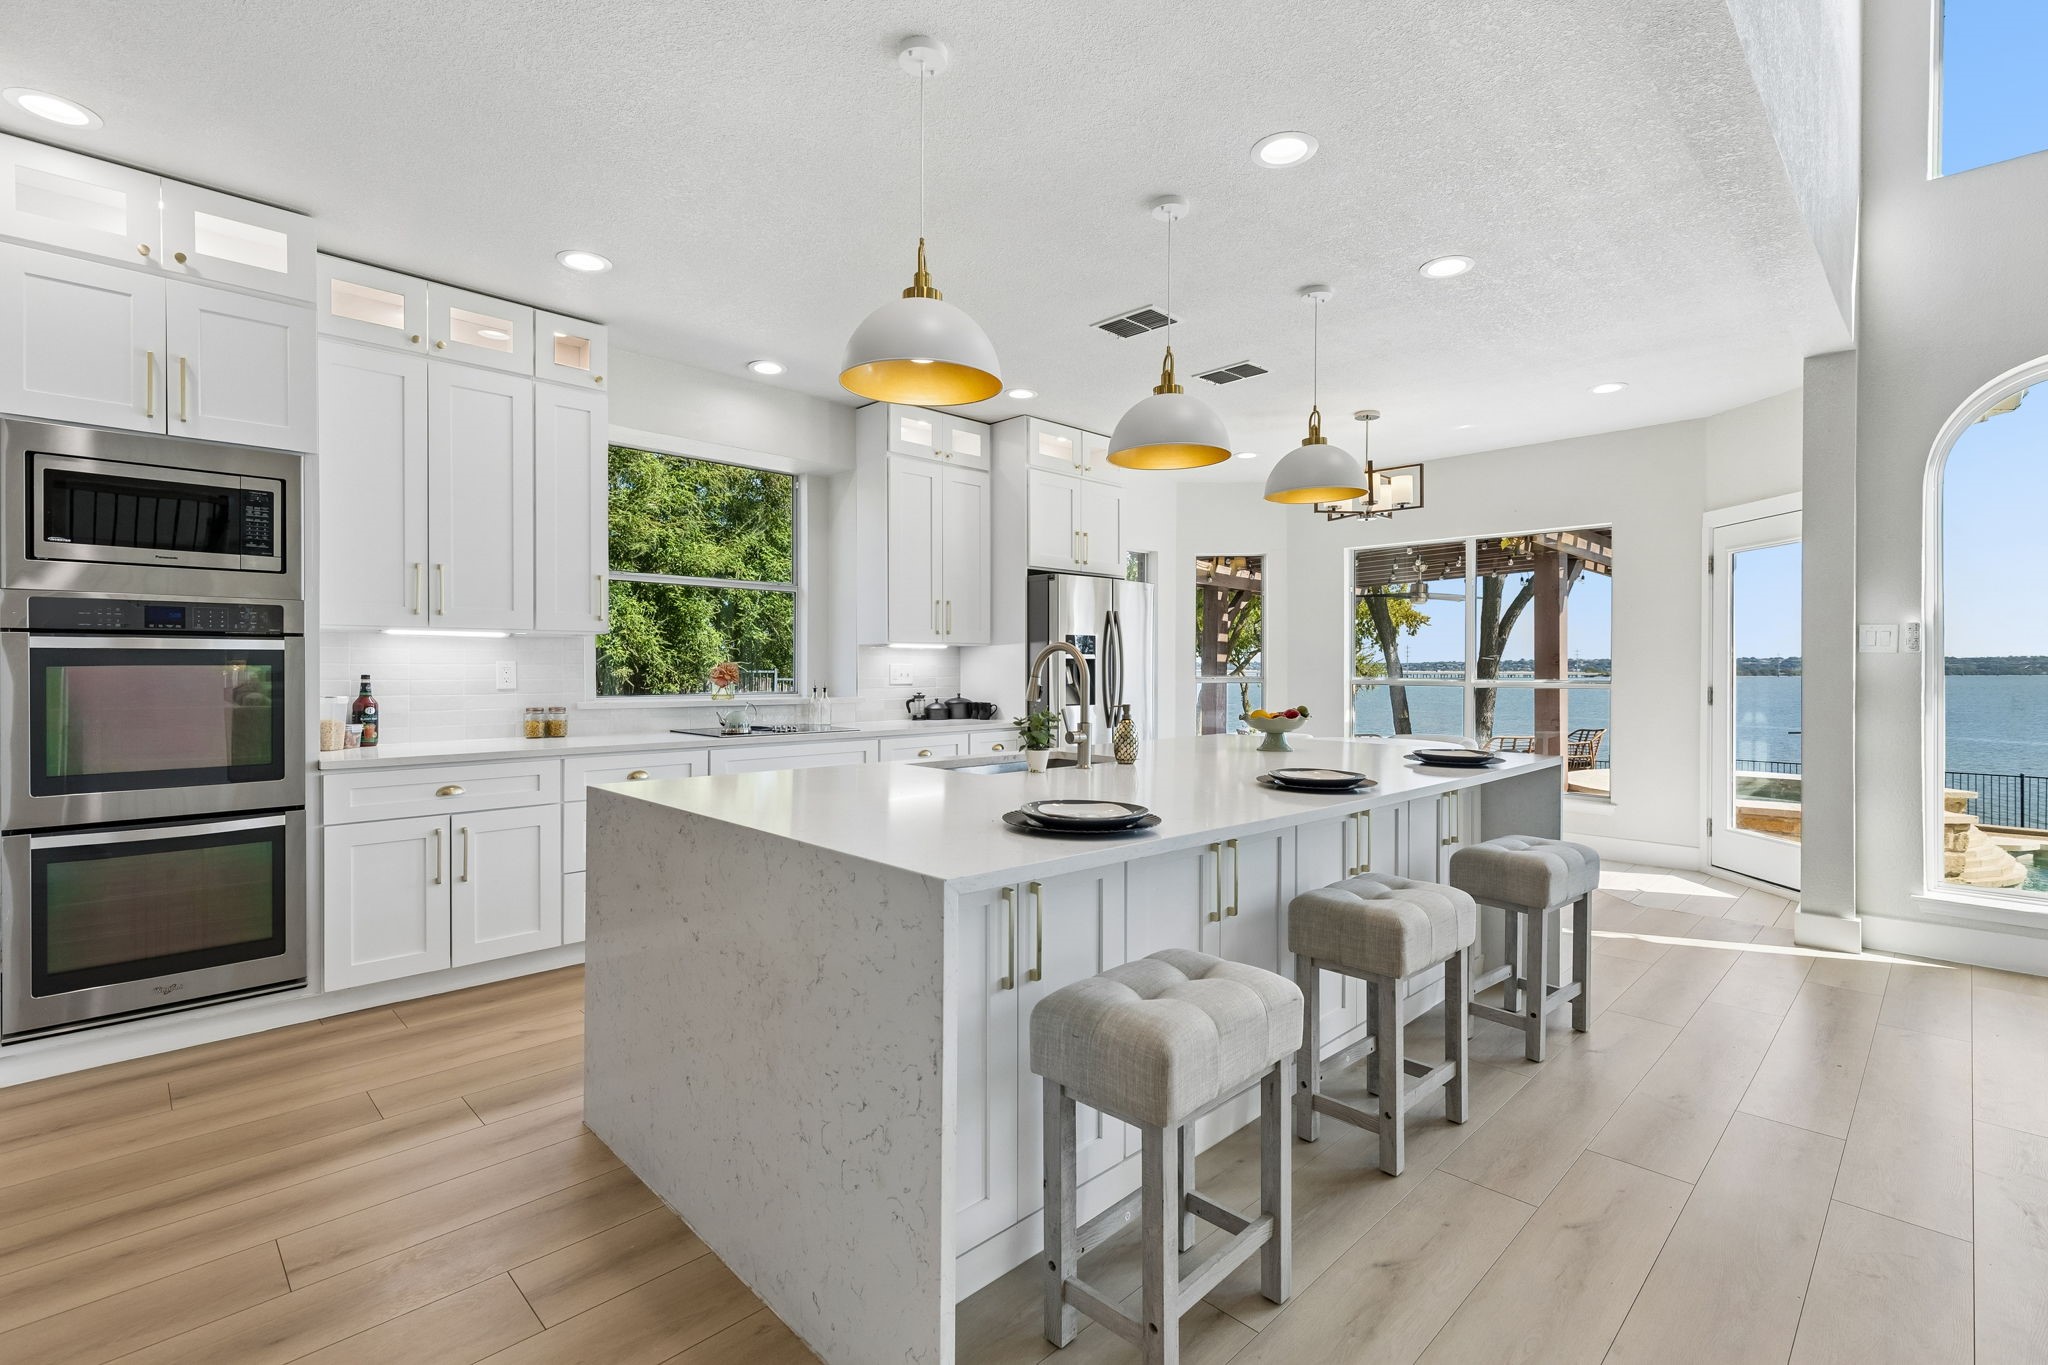
  • APPLIANCES Dishwasher, Electric Cooktop, Electric Oven, Disposal, Ice Maker, Microwave, Refrigerator
  • other interior Features Built-in Features, Decorative/Designer Lighting Fixtures, Double Vanity, Eat-in Kitchen, High Speed Internet, Kitchen Island, Loft, Multiple Staircases, Open Floorplan, Pantry, Smart Home, Cable TV, Vaulted Ceiling(s), Walk-In Closet(s), Wired for Sound

Area & Lot

  • Status Sold
  • Date Sold September 25, 2026
  • Living Area4,317 Sq.Ft.
  • Lot Area8,624.88 Sq.Ft.
  • MLS® ID21383494
  • TypeResidential
  • YEAR BUILT1996
  • Architecture StylesTraditional, Detached
  • Water FrontageBoat Dock/Slip, Lake Front, Waterfront
  • Elementary SchoolDoris Cullins-Lake Pointe
  • Middle SchoolJW Williams
  • High SchoolRockwall
  • School DistrictRockwall ISD

Exterior

  • STORIES2
  • Garage Space2.0
  • water SourcePublic
  • utilitiesNatural Gas Available, Sewer Available, Separate Meters, Underground Utilities, Water Available, Cable Available
  • PoolHeated, In Ground, Outdoor Pool, Pool, Pool/Spa Combo, Waterfall
  • roofComposition
  • lot featuresBack Yard, Interior Lot, Lawn, Subdivision, Few Trees, Waterfront, Retaining Wall
  • parkingDoor-Single, Driveway, Garage, Lighted, Garage Faces Side
  • HEAT TYPEHeat Pump, Natural Gas
  • AIR CONDITIONINGCentral Air, Ceiling Fan(s), Electric
  • sewerPublic Sewer
  • SubstructureSlab
  • security FeaturesSmoke Detector(s)
  • other exterior FeaturesDock, Private Entrance, Private Yard, Rain Gutters
View Virtual Tour

Work With a Team That Knows the Market

Our goal is to ensure that we satisfy all of our clients’ needs and at the same time make the process and transactions go as smoothly as possible. We are in your corner and we are here to Empower you through one of the largest decision and financial investments of your life.

Follow Me on Instagram